
BEDS5
BATHS6 full
SQUARE FEET8,138
MLS#B26102743
STATUSActive
PROPERTY TYPEResidential - Single Family
SUBDIVISIONTESORO PLAT NO 3
Property Description
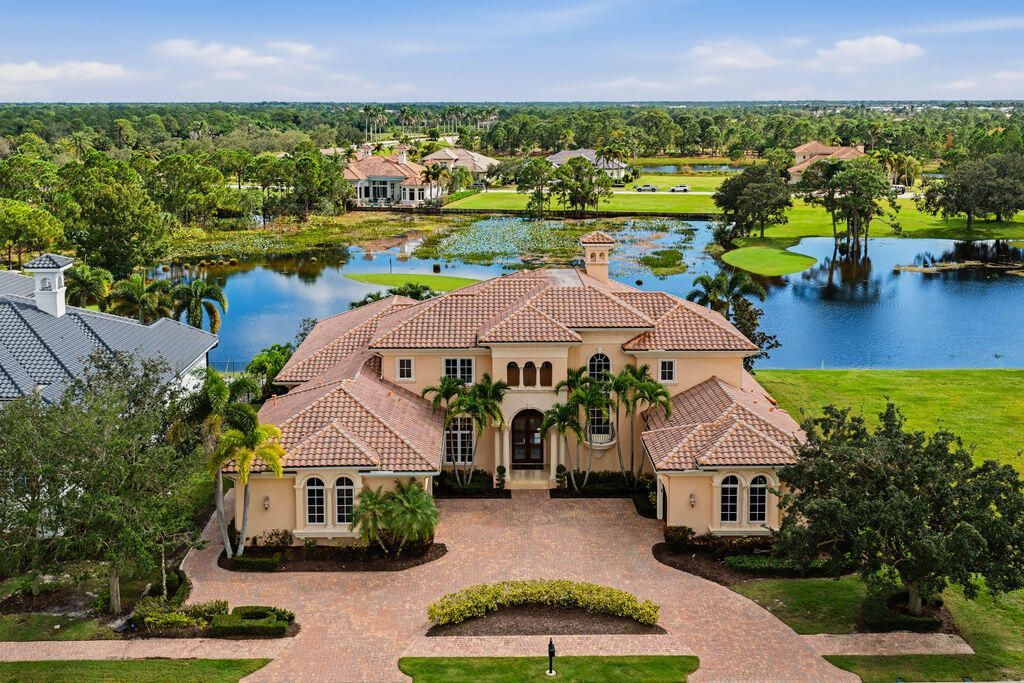
Golfer's Paradise! Be in this fabulous estate home before the Holidays! Rare opportunity in prestigious Tesoro Club. This beautifully updated custom estate offers 5 bedrooms, 6 baths and an exceptional setting overlooking the 11th tee of the Arnold Palmer course, with serene water and preserve views. Soaring 30' great-room ceilings and expansive glass doors fill the home with natural light. An open chef's kitchen with top-tier appliances and oversized island flows seamlessly to the great room, billiard room and outdoor living. Enjoy a private heated pool and spa, covered loggia, summer kitchen and oversized 3.5-car garage. Sophisticated architectural details and transitional design create a residence of impressive scale and timeless elegance. This custom estate has undergone an extensive renovation in 2026, with significant enhancements, sophisticated transitional finishes and beautifully executed living spaces throughout. Walls were removed to create a more expansive, open design, while the completely renovated kitchen features custom solid-wood cabinetry, Sub-Zero refrigerator and a 48 Wolf gas range.Architectural details distinguish the home, including an elegant, curved staircase and cupola, handcrafted millwork, detailed coffered ceilings and polished travertine flooring. The sunny Great Room focal wall features custom quartz and an integrated top of the line 88 electric fireplace.The expansive primary retreat is exceptional in scale, with a 16'10 x 23'-bedroom, dual custom closets with built-in cabinetry and an 18' x 19' primary bath. Guest accommodations are thoughtfully positioned on both levels.Additional spaces include an entertainment room with billiard table, marble bar and wine room, plus a dedicated den/study with custom cabinetry. New retractable electric screens enhance the outdoor living area, while dedicated golf-cart space adds convenience for the Tesoro lifestyle.
Property Features
Property Type: Residential - Single Family
Cooling: Central Air, Ceiling Fan(s), Electric, Exhaust Fan, EN
Garage: 3 car attached
Heating: Central, Electric, Zoned
Home Style: Mediterranean
Lot Size: 0.33 Acres
Roof Type: Barrel
Stories: 2.0
Taxes: $31,478
Year Built: 2007
Amenities
Bar
Built-in Features
Cathedral Ceiling(s)
Central Vacuum
Entrance Foyer
High Ceilings
Kitchen Island
Pantry
Vaulted Ceiling(s)
Wet Bar
Walk-In Closet(s)
Bedroom Layout - Split
Bedroom Layout - Stacked
Closet Cabinetry
Custom Mirrors
Dome Kitchen
Pull Down Stairs
Roman Tub
Upstairs Living Area
Storage
Built-in Barbecue
Lighting
Outdoor Kitchen
Custom Lighting
Summer Kitchen
Feature Descriptions
Appliances: Gas Water Heater, Instant Hot Water, Water Heater Owned, Water Softener Owned, Cooktop, Dryer, Disposal, Dishwasher, ENERGY STAR Qualified Dishwasher, ENERGY STAR Qualified Freezer, ENERGY STAR Qualified Refrigerator, ENERGY STAR Qualified Washer, ENERGY STAR Qualified Dryer, Gas Range, Ice Maker, Microwave, Oven, Vented Exhaust Fan, Water Heater, Water Softener, Washer, Gas Cooktop, Freezer, Wine Refrigerator
Association: Tesoro Property Owners Association, Inc.
Association Amenities: Cabana, Clubhouse, Fitness Center, Golf Course, Hot Water, Management, Parking, Sauna, Spa/Hot Tub, Tennis Court(s), Manager On Site, Bar, Bocce Ball, Cafe/Restaurant, Heated Pool, Maintained Community, Pickleball Court(s), Putting Green, Sidewalks, Street Lights, Gated, Security, Maintenance, Recreation Facilities
Association Fee Includes: Maintenance Grounds, Maintenance Structure, Security, Trash, Common Areas, Common Real Estate Tax, Legal/A
Days on Site: 1
Door Features: French Doors
Exterior: Attic/Crawl Hatchway(s) Insulated, Batts Insulation
Fencing: Back Yard, Wrought Iron
Fireplace: Decorative, Electric
Flooring: Carpet, Other, Wood, Engineered Wood
Furnished: Negotiable
HOA Fee: $961/ Monthly
Hot Tub: Yes
Laundry: Electric Dryer Hookup, Main Level, Sink, Laundry Tub
Lot: Cul-De-Sac, Many Trees, On Golf Course, Sidewalks, Landscaped
Lot: Cul-De-Sac, Many Trees, On Golf Course, Sidewalks, Landscaped
Other Equipment: Irrigation Equipment, Satellite Dish
Parcel#: 442760000670002
Parking: Driveway, Garage, Attached Garage, Golf Cart Parking
Parking Notes: Driveway, Garage, Attached Garage, Golf Cart Parking
Patio/Porch: Patio - Covered, Patio - Screened, Patio
Pets Allowed: Yes, Cats OK, Dogs OK, No Restrictions
Pool: In Ground, Child Gate
Restrictions: Parking - No Boat, Parking - No Commercial Vehicles, Parking - No RV, Parking - No Trailer
Sauna: Yes
Security: Fire Alarm, Gated with Guard, Security Guard
Sewer: Public Sewer
Spa: Yes
Spa: Heated, In Ground
Special View Info: Golf Course, Preserve, Water, Pond
Sprinkler: Zoned Sprinkler
SQFT Living: 6334
Structure Type: House
Swimming Pool: Yes
Total Rooms: 12
Utilities: Cable Available, Electricity Available, Natural Gas Available, Phone Connected, Sewer Available, Undergro
Utilities: Cable Available, Electricity Available, Natural Gas Available, Phone Connected, Sewer Available, Undergro
Water: Public
Waterfront Features: Pond
Windows: Blinds, Drapes, Double Pane Windows, ENERGY STAR Qualified Windows, Plantation Shutters, Solar Screens, Ti
Room Sizes
Kitchen: 126 X 27 Level First
Great Room: 2010 X 29 Level First
Primary Bedroom: 1610 X 23 Level First
Bedroom 2: 13 X 15 Level First
Game Room: 156 X 1610 Level First
Laundry: 76 X 88 Level First
Dining Room: 16 X 166 Level First
Library: 136 X 18 Level First
Bedroom 3: 146 X 158 Level Second
Bedroom 4: 132 X 182 Level Second
Bedroom 5: 123 X 174 Level Second
Foyer: 7 X 17 Level First
Local Schools
High School: Treasure Coast
Middle School: Southport
Elementary School: Northport K-8
Listed By / Shown By
Listed By
Agency Name: Sina Companies Realty LLC
Agency Phone: 561-627-8726
Shown By
Agency Title: RealtyMark
Agency Phone: 888-260-0040

Estimate Your Payment
Estimated Payment
$ 11,672.62 per month $8,000.91 Principal & Interest $2,623.17 Property Tax $1,048.54 Homeowner's InsuranceChange Payment Information


108 SE Mira Lavella | MLS# B26102743
This single family home located at 108 SE Mira Lavella, Port Saint Lucie, FL 34984 is currently listed for sale with an asking price of $3,595,000. This property was built in 2007 and has 5 bedrooms and 6 full baths with 8138 sq. ft. SE Mira Lavella is located in the TESORO PLAT NO 3 subdivision. Search TESORO PLAT NO 3 real estate on www.realtymarkllc.com today.