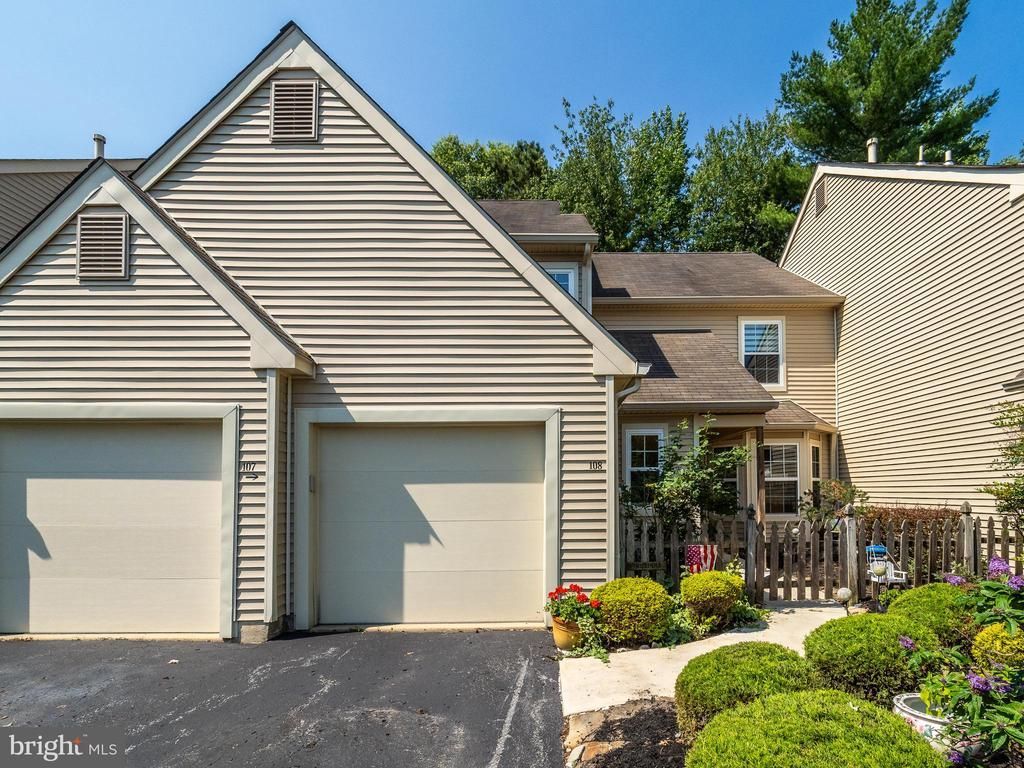

BEDS2
BATHS2 full
SQUARE FEET1,314
MLS#NJBL2115414
STATUSACTIVE UNDER CONTRACT
PROPERTY TYPEResidential - Condominium
SUBDIVISIONWOODLAKE
SCHOOLEVESHAM TOWNSHIP
Property Description
Opportunity knocks in the highly coveted Woodlake section of Kings Grant. This impeccable 2-bedroom, 2-bathroom condominium represents a rare find, as this specific model seldom reaches the open market. Step inside to an airy, open floor plan where soaring vaulted ceilings and wood laminate flooring create an immediate sense of space and sophistication. The living area serves as a stunning centerpiece, featuring a custom fireplace mantel with a rich stone surround that adds a touch of warmth to the modern aesthetic. The updated kitchen is a chef’s delight, boasting crisp white cabinetry, granite countertops, and a suite of stainless-steel appliances, including a high-end Bosch dishwasher and a convenient pantry for extra storage. The seamless flow continues through the dining area and den, all finished with neutral paint and durable laminate floors. The primary suite serves as a private retreat with its own dedicated bath and brand-new carpeting, while the second spacious bedroom and additional full bath provide plenty of flexibility. Notable upgrades throughout include all replacement windows, a newer microwave, and a newer Whirlpool washer and dryer. Step through the sliders to your private covered balcony, the perfect spot to unwind while taking in the serene, wooded views. The attached garage is perfect for safe guarding your car and for all of your storage needs. Living in the Kings Grant planned community means embracing a vibrant lifestyle with access to lakes, hiking trails, tennis and basketball courts, a community pool, and even a sandy beach. Whether you’re looking for a low-maintenance sanctuary or a stylish place to entertain, this condo delivers on every front.
Property Features
Property Type: Residential - Condominium
Cooling: Central A/C
Fireplaces: 1
Fuel Type: Natural Gas
Garage: 1
Heating: Forced Air
Home Style: Unit/Flat
Stories: 2.0
Taxes: $6,565
Year Built: 1985
Feature Descriptions
Additional Structures: Above Grade, Below Grade
Appliances: Built-In Microwave, Built-In Range, Dishwasher, Refrigerator, Stainless Steel Appliances, Washer, Dryer
Community Amenities: Basketball Courts, Beach, Dog Park, Jog/Walk Path, Lake, Pool - Outdoor, Tennis Courts, Tot Lots/Playground, Volleyball Courts, Water/Lake Privileges, Baseball Field
Condo/Coop Fee: $243.00/Monthly
Days on Site: 14
Exterior: Vinyl Siding
Fireplace: Mantel(s), Stone
Flooring: Ceramic Tile, Carpet, Laminated
HOA Fee: $412.00/Annually
Interior: Ceiling Fan(s), Floor Plan - Open, Pantry, Kitchen - Island, Recessed Lighting, Upgraded Countertops, Walk-in Closet(s), Family Room Off Kitchen, Bathroom - Tub Shower
Location: Suburban
Municipality: EVESHAM TWP
Number of Rooms: 6
Parking Features: Paved Driveway
Parking Notes: 1 Total Parking Spaces
Pet Restrictions: Number Limit
Sewer: Public Sewer
Special View Info: Trees/Woods
SQFT Above Finished: 1314
SQFT Total Finished: 1314
Structure Type: Unit/Flat/Apartment
Total Garage/Parking Spaces: 1
Water: Public
Windows: Replacement
Local Schools
High School: CHEROKEE H.S.
Middle School: MARLTON MIDDLE M.S.
Elementary School: RICHARD L. RICE SCHOOL
School District: EVESHAM TOWNSHIP
Listed By / Shown By
Listed By
Agency Name: Compass New Jersey, LLC - Moorestown
Agency Phone: 8562142639
Shown By
Agency Title: RealtyMark
Agency Phone: 888-260-0040

Estimate Your Payment
Estimated Payment
$ 1,427.49 per month $778.39 Principal & Interest $547.08 Property Tax $102.01 Homeowner's InsuranceChange Payment Information


108 Woodlake Drive | MLS# NJBL2115414
This condo located at 108 Woodlake Drive, Marlton, NJ 08053 is currently listed for sale with an asking price of $349,750. This property was built in 1985 and has 2 bedrooms and 2 full baths with 1314 sq. ft. Woodlake Drive is located in the WOODLAKE subdivision within the EVESHAM TOWNSHIP school district. Search WOODLAKE real estate on www.realtymarkllc.com today.