
BEDS3
BATHS2 full
SQUARE FEET1,996
MLS#O6430086
STATUSActive
PROPERTY TYPEResidential - Single Family
SUBDIVISIONSTONECREST
Property Description
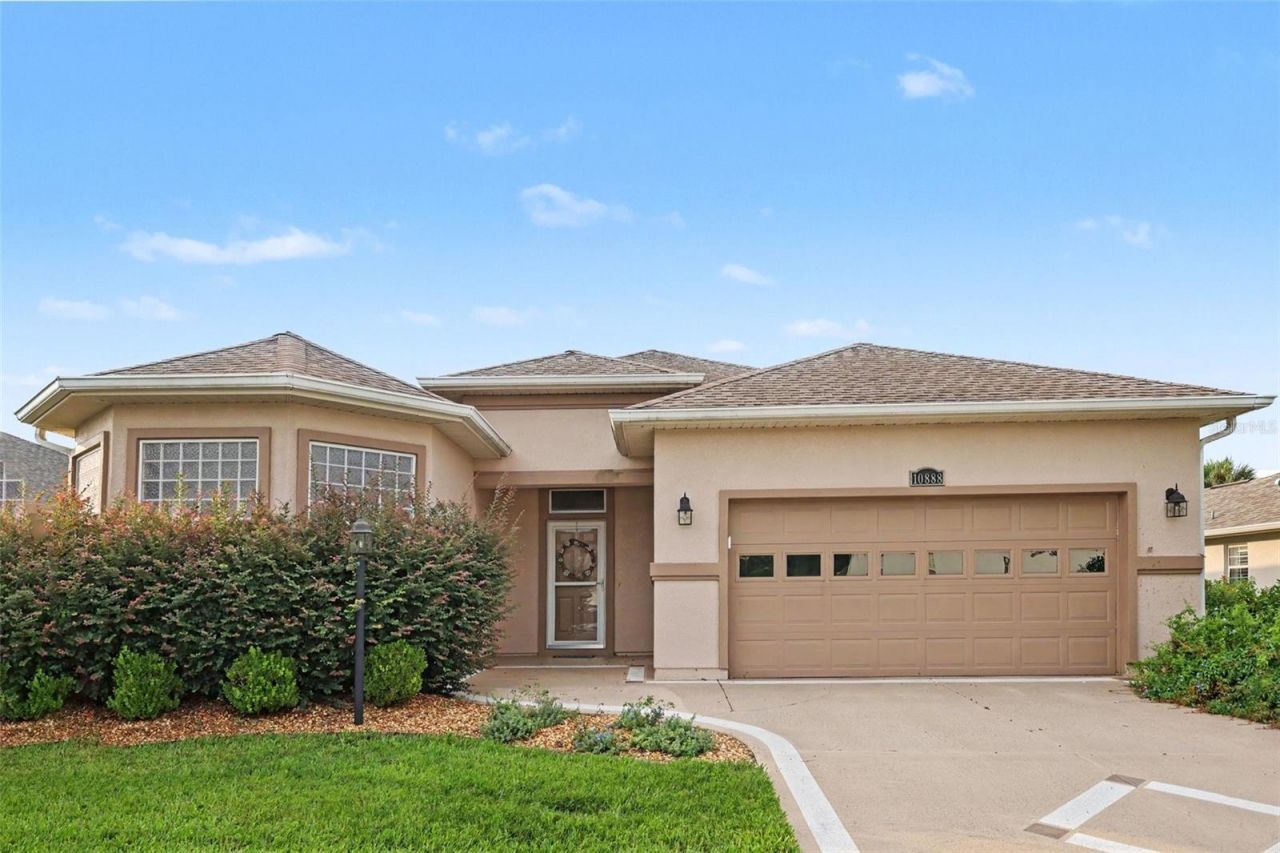
Virtually Staged. Welcome to this beautifully maintained 3-bedroom, 2-bath home in the sought-after Stonecrest 55+ gated golf community. Built in 2011, this spacious residence offers nearly 2,000 sq. ft. of comfortable living with an open-concept layout, generous living and dining areas, and a well-appointed kitchen perfect for everyday living and entertaining. The primary suite features a private bath and ample closet space, while two additional bedrooms provide flexibility for guests or a home office. Enjoy relaxing on the spacious Florida room overlooking the beautifully landscaped yard. Residents of Stonecrest enjoy resort-style amenities, including golf, clubhouse, pools, fitness center, pickleball, and numerous social activities, all conveniently located near shopping, dining, medical facilities, and The Villages.
Property Features
Property Type: Residential - Single Family
Cooling: Central Air
Garage: 2 car attached
Heating: Central, Electric
Home Style: Contemporary
Lot Size: 0.16 Acres
Roof Type: Shingle
Stories: 1.0
Taxes: $3,365
Year Built: 2011
Amenities
Ceiling Fans(s)
Kitchen/Family Room Combo
Living Room/Dining Room Combo
Primary Bedroom Main Floor
Solid Surface Counters
Split Bedroom
Vaulted Ceiling(s)
Walk-In Closet(s)
French Doors
Feature Descriptions
Appliances: Dishwasher, Disposal, Dryer, Freezer, Microwave, Range, Refrigerator, Washer
Association Amenities: Clubhouse, Fitness Center, Gated, Golf Course, Park, Pickleball Court(s), Pool, Recreation Facilities, Shuffleboard Court
Community Features: Clubhouse, Deed Restrictions, Dog Park, Fitness Center, Gated Community - No Guard, Golf Carts OK, Golf, Park, Pool, Tennis Court(s), Street Lights
Directions: Heading N. on 441 passed The Villages turn Right on SE 176th
Exterior: Block, Stucco
Flood Zone Code: X
Flooring: Carpet, Ceramic Tile
Foundation: Slab
Garage Dimensions: 19x19
HOA Fee: 152/ Monthly
HOA Y/N: Yes
Home Warranty Y/N: No
Listing Terms: Cash, Conventional, FHA, VA Loan
Lot: Irregular Lot, Landscaped, Level, Paved
Lot Dimensions: 0.16
Number of Pets: 2
Other Equipment: Irrigation Equipment
Ownership: Fee Simple
Parking: Garage Door Opener
Parking Notes: Garage Door Opener
Patio/Porch: Enclosed, Patio
Pets Allowed: Yes
Pets Size: Extra Large (101+ Lbs.)
Property Attached Y/N: No
Property Sub-Type: Single Family Residence
Senior Community: Yes
Sewer: Public Sewer
Showing Instructions: ShowingTime
Special Sale Provisions: None
Utilities: BB/HS Internet Available, Cable Connected, Electricity Connected, Sewer Connected, Water Connected
Water: Public
Water Access Y/N: No
Zoning: PUD
Room Sizes
Living Room: 18x16
Dining Room: 14x12
Kitchen: 16x11
Dinette: 14x9
Primary Bedroom: 20x17
Bedroom 2: 15x13
Bedroom 3: 13x13
Florida Room: 18x12
Local Schools
High School: Lake Weir High School
Middle School: Lake Weir Middle School
Elementary School: Stanton-Weirsdale Elem. School
Listed By / Shown By
Listed By
Agency Name: MARK SPAIN REAL ESTATE
Agency Contact: 855-299-7653
Shown By
Agency Title: RealtyMark
Agency Phone: 888-260-0040

Estimate Your Payment
Estimated Payment
$ 1,224.38 per month $834.59 Principal & Interest $280.42 Property Tax $109.38 Homeowner's InsuranceChange Payment Information




10888 SE 170th Lane Road | MLS# O6430086
This single family home located at 10888 SE 170th Lane Road , Summerfield, FL 34491 is currently listed for sale with an asking price of $375,000. This property was built in 2011 and has 3 bedrooms and 2 full baths with 1996 sq. ft. SE 170th Lane Road is located in the STONECREST subdivision. Search STONECREST real estate on www.realtymarkllc.com today.