
BEDS4
BATHS3 full
SQUARE FEET2,579
MLS#DENC2107440
STATUSACTIVE UNDER CONTRACT
PROPERTY TYPEResidential - Single Family
SUBDIVISIONBRECKENRIDGE
SCHOOLRED CLAY CONSOLIDATED
Property Description
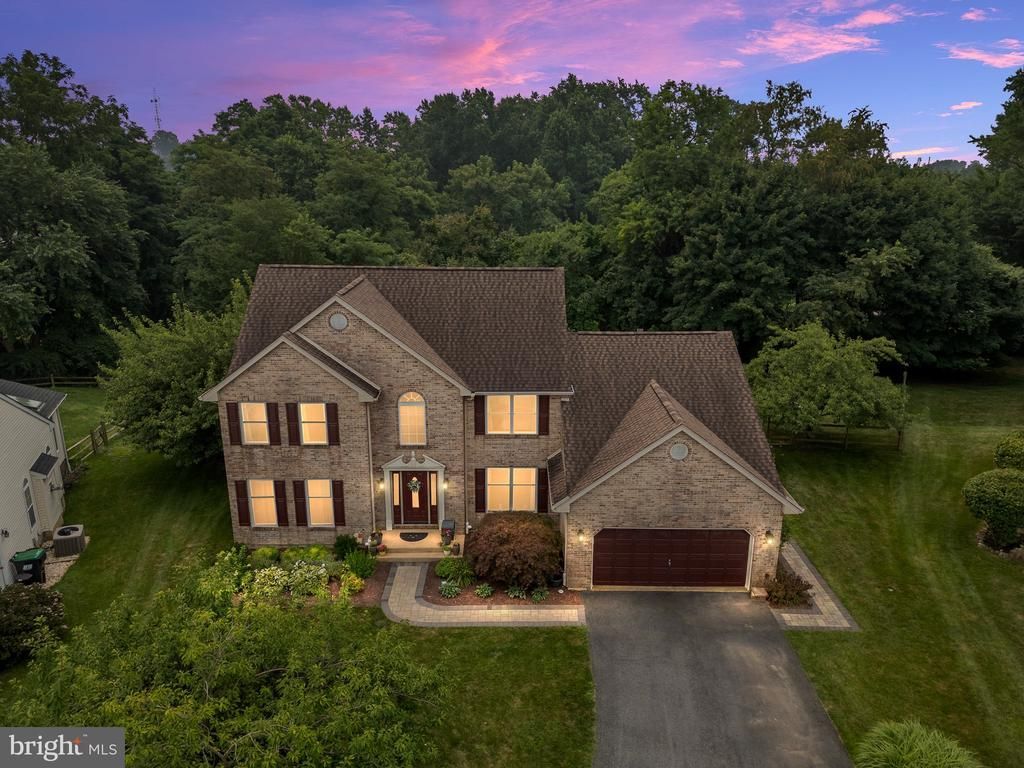
Welcome to 109 Beacon Court, a spacious contemporary home tucked at the end of a quiet cul-de-sac in the desirable Breckenridge community of Wilmington. This well-maintained home offers three to four bedrooms, three full bathrooms, flexible living spaces, and a long list of thoughtful updates. Step inside through the bright and welcoming foyer, where recessed lighting and an open, comfortable layout create an inviting atmosphere. The main level includes a formal dining room ideal for everyday meals or entertaining, along with a spacious kitchen featuring stainless steel appliances and SmartCore luxury vinyl plank flooring installed in 2022. A cozy fireplace adds warmth and character to the living room, complete with vaulted ceilings, lots of natural light, and a sliding door to your outdoor oasis. Also located on the main level is a versatile room that functions beautifully as a fourth bedroom, guest suite, home office, playroom, or additional flex space. With a full bathroom conveniently located just outside the room, it provides an ideal setup for overnight guests, multigenerational living, or anyone seeking one-level accommodations. Upstairs, you will find three generously sized bedrooms, including a primary suite with a private bathroom, huge walk-in closet and unfinished storage space. The approximately 1,531-square-foot unfinished basement offers exceptional storage and tremendous potential for future finished living space, whether envisioned as a recreation room, fitness area, home theater, workshop, or additional office. Outside, enjoy a rear deck overlooking a fenced backyard that backs to mature trees, creating a peaceful and private setting for outdoor dining, entertaining, pets, or play. Nicolock paver walkways were added to the front and side of the home in 2022, enhancing both curb appeal and functionality. Additional conveniences include an attached 2-car garage and a dedicated laundry room with a Whirlpool washer installed in 2022. Major improvements also include a ProVia white vinyl rear sliding door installed in 2025, a Weil-McLain gas boiler installed in 2021, a fence installed in 2020, all new windows installed in 2019, and a new roof and hot water heater installed in 2016. The interior has also been painted throughout during the sellers’ ownership. With its Breckenridge location, cul-de-sac setting, flexible three-to-four-bedroom layout, private tree-lined backyard, expansive unfinished basement, and extensive updates, 109 Beacon Court offers space, versatility, and opportunity for its next owner. Schedule your showing today!
Property Features
Property Type: Residential - Single Family
Basement: Yes
Basement: Full, Unfinished
Cooling: Central A/C
Fireplaces: 1
Fuel Type: Electric
Garage: 2
Heating: Hot Water & Baseboard - Electric, Heat Pump - E
Home Style: Colonial
Lot Size: 0.35 Acres
Stories: 2.0
Taxes: $5,555
Year Built: 1994
Feature Descriptions
Additional Structures: Above Grade, Below Grade
Appliances: Built-In Microwave, Dishwasher, Disposal, Dryer, Energy Efficient Appliances, Exhaust Fan, Oven - Self Cleaning, Oven - Single, Oven/Range - Electric, Refrigerator, Stainless Steel Appliances, Washer - Front Loading, Water Heater
Days on Site: 40
Electric: 200+ Amp Service
Exterior: Brick, Vinyl Siding
Exterior: Awning(s)
Fireplace: Gas/Propane
Flooring: Ceramic Tile, Hardwood, Heated, Partially Carpeted
HOA Fee: $250.00/Annually
Interior: Breakfast Area, Carpet, Ceiling Fan(s), Family Room Off Kitchen, Floor Plan - Traditional, Formal/Separate Dining Room, Kitchen - Eat-In, Primary Bath(s), Pantry, Recessed Lighting, Bathroom - Stall Shower, Bathroom - Tub Shower, Upgraded Countertops, WhirlPool/HotTub, Window Treatments, Wood Floors
Lot Dimensions: 0.35 Acre(S)
Number of Rooms: 11
Parking Notes: 6 Total Parking Spaces
Rooms: Living Room, Dining Room, Primary Bedroom, Bedroom 2,Kitchen, Family Room, Bedroom 1,Laundry, Bathroom 2,Primary Bathroom, Additional Bedroom
Sewer: No Septic System, Public Sewer
Special View Info: Trees/Woods
SQFT Above Finished: 2579
SQFT Total Finished: 2579
Structure Type: Detached
Total Garage/Parking Spaces: 6
Water: Public
Windows: Energy Efficient
Room Sizes
Living Room: 12 x 13 Level - Main
Dining Room: 14 x 14 Level - Main
Kitchen: 13 x 20 Level - Main
Family Room: 20 x 16 Level - Main
Laundry: 6 x 17 Level - Main
Primary Bedroom: 13 x 20 Level - Upper 1
Bedroom 1: 12 x 16 Level - Upper 1
Bedroom 2: 13 x 14 Level - Upper 1
Primary Bathroom: 13 x 8 Level - Upper 1
Local Schools
School District: RED CLAY CONSOLIDATED
Listed By / Shown By
Listed By
Agency Name: Compass
Agency Phone: 3022029855
Shown By
Agency Title: RealtyMark
Agency Phone: 888-260-0040

Estimate Your Payment
Estimated Payment
$ 1,935.50 per month $1,301.96 Principal & Interest $462.92 Property Tax $170.63 Homeowner's InsuranceChange Payment Information


109 Beacon Court | MLS# DENC2107440
This single family home located at 109 Beacon Court, Wilmington, DE 19808 is currently listed for sale with an asking price of $585,000. This property was built in 1994 and has 4 bedrooms and 3 full baths with 2579 sq. ft. Beacon Court is located in the BRECKENRIDGE subdivision within the RED CLAY CONSOLIDATED school district. Search BRECKENRIDGE real estate on www.realtymarkllc.com today.