
BEDS5
BATHS2 full 1 partial
SQUARE FEET2,200
MLS#NJCD2118622
STATUSACTIVE
PROPERTY TYPEResidential - Single Family
SUBDIVISIONBRAYCEN PINES
SCHOOLWINSLOW TOWNSHIP PUBLIC SCHOOLS
Property Description
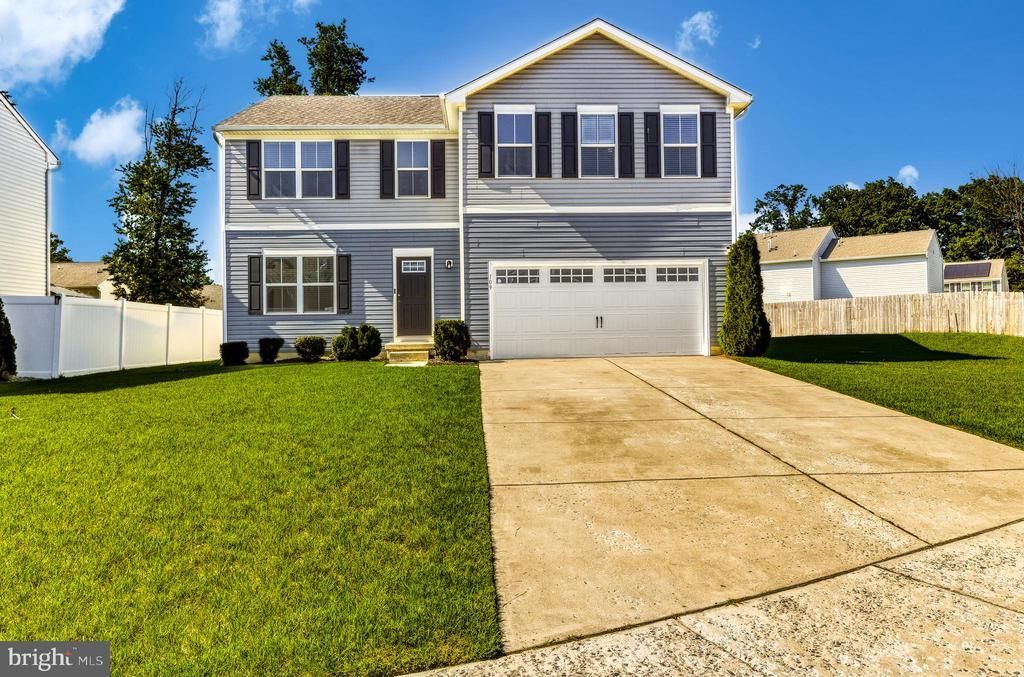
Welcome to Braycen Pines! This beautiful Ryan home is ready for its new owners and offers the space, layout, and features today’s buyers are looking for. Situated on a large lot, this home provides plenty of living space inside and out. Step inside to an open floor plan featuring a dining area that flows seamlessly into the spacious family room, creating the perfect setup for everyday living, entertaining, holiday gatherings, and game days. Toward the rear of the home, you’ll find a bright breakfast area, a large center island, and a well-appointed kitchen with plenty of cabinet and counter space. The open layout keeps everyone connected, and the rear slider provides easy access to the backyard. Upstairs offers 5 bedrooms, including the primary suite. The 5th bedroom is currently being used as a home office, offering flexibility for a workspace, guest room, playroom, or additional bedroom. The primary suite provides a comfortable retreat with a private bathroom and spacious closet. Four additional generously sized bedrooms and another full bathroom complete the upper level. Need more space or storage? The unfinished basement is ready for your ideas and already includes rough plumbing for a future bathroom. Solar panels are in place at $136 per month, helping with reduced energy costs, especially during the warmer months. A spacious home, large lot, open floor plan, 5 bedrooms, basement, solar panels, and a great Braycen Pines location — this one is worth a look! Home is occupied. Please be courteous if you're running early or late.
Property Features
Property Type: Residential - Single Family
Basement: Full, Poured Concrete, Rough Bath Plumb, Unfinished
Basement: Yes
Cooling: Central A/C, Ceiling Fan(s)
Fuel Type: Natural Gas
Garage: 2
Heating: 90% Forced Air
Home Style: Colonial
Lot Size: 0.20 Acres
Roof Type: Shingle
Stories: 2.0
Taxes: $10,986
Year Built: 2019
Feature Descriptions
Additional Structures: Above Grade, Below Grade
Days on Site: 98
Exterior: Frame
Flooring: Engineered Wood, Carpet
HOA Fee: $88.00/Monthly
Interior: Attic, Family Room Off Kitchen, Kitchen - Island, Kitchen - Eat-In, Walk-in Closet(s)
Lot Dimensions: 0.20 Acre(S)
Municipality: WINSLOW TWP
Parking Notes: 6 Total Parking Spaces
Sewer: Public Sewer
SQFT Above Finished: 2200
SQFT Total Finished: 2200
Structure Type: Detached
Total Garage/Parking Spaces: 6
Water: Public
Local Schools
School District: WINSLOW TOWNSHIP PUBLIC SCHOOLS
Listed By / Shown By
Listed By
Agency Name: Real Broker, LLC
Agency Phone: 8566517937
Shown By
Agency Title: RealtyMark
Agency Phone: 888-260-0040

Estimate Your Payment
Estimated Payment
$ 2,123.77 per month $1,068.27 Principal & Interest $915.50 Property Tax $140.00 Homeowner's InsuranceChange Payment Information


109 Carissa Lane | MLS# NJCD2118622
This single family home located at 109 Carissa Lane, Sicklerville, NJ 08081 is currently listed for sale with an asking price of $480,000. This property was built in 2019 and has 5 bedrooms and 2 full and 1 partial baths with 2200 sq. ft. Carissa Lane is located in the BRAYCEN PINES subdivision within the WINSLOW TOWNSHIP PUBLIC SCHOOLS school district. Search BRAYCEN PINES real estate on www.realtymarkllc.com today.