
BEDS4
BATHS2 full 1 partial
SQUARE FEET2,950
MLS#DENC2106758
STATUSACTIVE
PROPERTY TYPEResidential - Single Family
SUBDIVISIONLIMERICK
SCHOOLRED CLAY CONSOLIDATED
Property Description
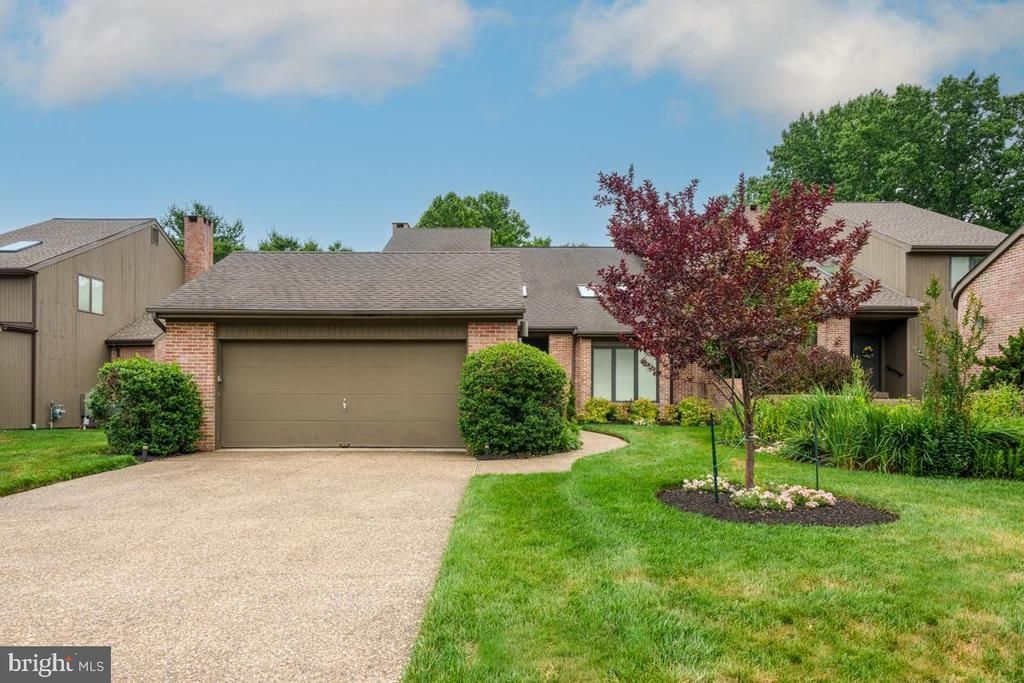
This beautiful Limerick twin home has been lovingly cared for by the original owner and is now ready for a lucky someone else to enjoy. Limerick offers thoughtful design, quality construction and a quiet community so close to everything. Enter from the landscaped walkway to an expansive foyer and wide center hall. The Living Room features a 2-story ceiling and recessed nook for a special piece of furniture or artwork. Generous Dining Room opens to the eat-in kitchen with plenty of cabinetry and a center island. Bright breakfast area and pantry closet as well. Kitchen opens to the Family Room with fireplace (gas log insert but the propane tank for it has been removed) and sliders to the newer composite deck. The main floor primary suite has new carpet, walk in closet and private bath. Sliders open to the deck and treed view. The wide hall offers lots of closet space and a powder room. Upstairs, the three spacious bedrooms offer large closets. Loft area for a home office plus a large storage closet which locks for security. The huge walk-out basement provides great storage and finishing potential. Home to be sold in as-is condition – the seller will not make any repairs. Experience what makes Limerick such a special community of just 56 homes in a location that can’t be beat!
Property Features
Property Type: Residential - Single Family
Basement: Yes
Basement: Full, Walkout Level
Cooling: Central A/C
Fireplaces: 1
Fuel Type: Electric
Garage: 2
Heating: Heat Pump(s)
Home Style: Contemporary
Lot Size: 0.15 Acres
Roof Type: Architectural Shingle
Stories: 2.0
Taxes: $6,013
Year Built: 1989
Feature Descriptions
Accessibility: Grab Bars Mod
Additional Structures: Above Grade, Below Grade
Appliances: Dishwasher, Disposal, Dryer, Oven/Range - Electric, Refrigerator, Washer
Days on Site: 54
Electric: Circuit Breakers
Exterior: Brick
Fireplace: Brick, Gas/Propane
Flooring: Carpet, Hardwood
HOA Fee: $325.00/Annually
Interior: Breakfast Area, Ceiling Fan(s), Family Room Off Kitchen, Kitchen - Island, Entry Level Bedroom, Walk-in Closet(s)
Lot Dimensions: 0.15 Acre(S)
Parking Notes: 6 Total Parking Spaces
Sewer: Public Sewer
SQFT Above Finished: 2950
SQFT Total Finished: 2950
Structure Type: Twin/Semi-Detached
Total Garage/Parking Spaces: 6
Water: Public
Windows: Casement
Local Schools
School District: RED CLAY CONSOLIDATED
Listed By / Shown By
Listed By
Agency Name: Long & Foster Real Estate, Inc.
Agency Phone: 3023515000
Shown By
Agency Title: RealtyMark
Agency Phone: 888-260-0040

Estimate Your Payment
Estimated Payment
$ 2,300.91 per month $1,591.28 Principal & Interest $501.08 Property Tax $208.54 Homeowner's InsuranceChange Payment Information


109 Downs Drive | MLS# DENC2106758
This single family home located at 109 Downs Drive, Wilmington, DE 19807 is currently listed for sale with an asking price of $715,000. This property was built in 1989 and has 4 bedrooms and 2 full and 1 partial baths with 2950 sq. ft. Downs Drive is located in the LIMERICK subdivision within the RED CLAY CONSOLIDATED school district. Search LIMERICK real estate on www.realtymarkllc.com today.