
BEDS4
BATHS2 full
SQUARE FEET1,512
MLS#NJBL2116248
STATUSACTIVE
PROPERTY TYPEResidential - Single Family
SUBDIVISIONBLUEBERRY MANOR
SCHOOLPEMBERTON TOWNSHIP SCHOOLS
Property Description
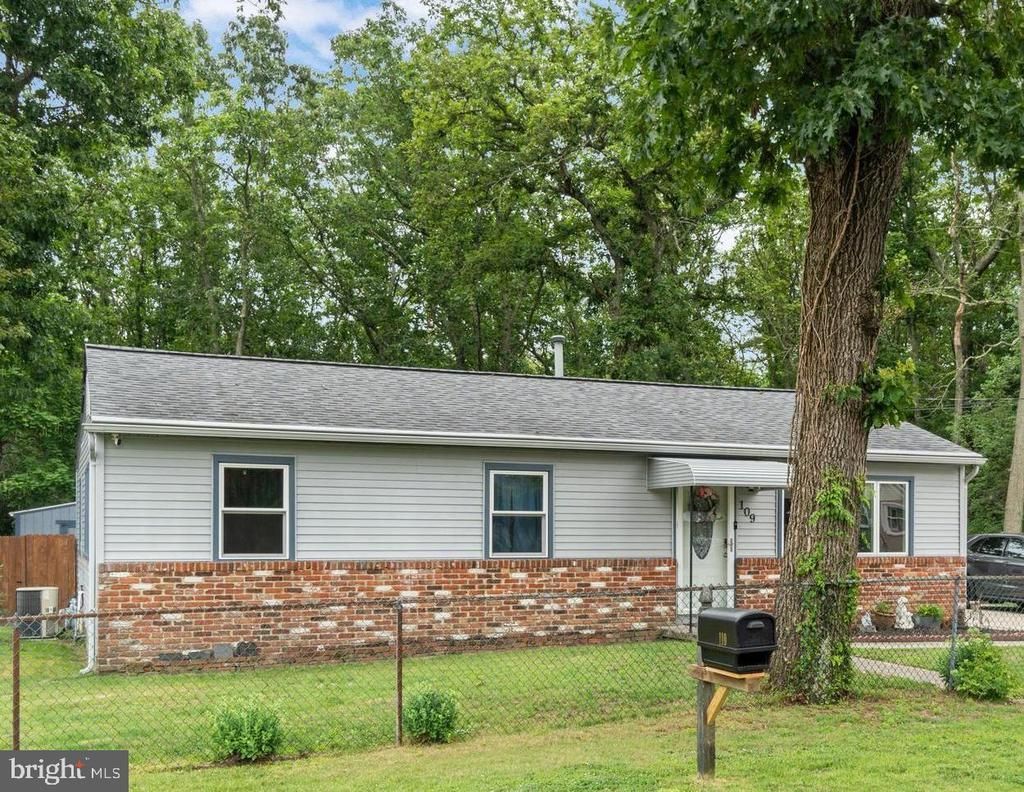
Welcome to this beautifully well maintained updated home in the Blueberry Manor section of Browns Mills. This cozy ranch style home is move-in ready for its new owners. Featuring 4 bedrooms and 2 full baths an upgraded kitchen that flows nicely into the dining room and the updated family room with a vaulted ceiling. There is a wet bar and a wine cabinet in the kitchen all with under cabinet lighting. Lots of cabinet space. There is also a mudroom/laundry room off of the family room and has its own side entrance. Down the hallway you will find the large primary bedroom with a vaulted ceiling and the other 3 bedrooms and the 2 bathrooms. For those who enjoy working or tinkering in a workshop, in the large backyard you will find a 12' x 30' shed (approx) with lots of storage space. There is also a smaller shed for storage. A brick patio and a deck is the perfect setting for an outdoor gathering or BBQ. There is a portable propane run generator with remote start that the owners will include with the sale of the house. New windows in 2024 and the roof is 9 years old. Gutter guards installed. Make your appointment now. A 4 bedroom rancher with space in this area won't last long. 6 hour notice needed for showings. No sign on property.
Property Features
Property Type: Residential - Single Family
Cooling: Central A/C
Fuel Type: Natural Gas
Heating: Baseboard - Hot Water
Home Style: Ranch/Rambler
Lot Size: 0.24 Acres
Stories: 1.0
Taxes: $5,432
Year Built: 1974
Feature Descriptions
Additional Structures: Above Grade, Below Grade
Appliances: Dishwasher, Disposal, Dryer, Microwave, Refrigerator, Stove, Washer
Days on Site: 12
Exterior: Outbuilding(s), Secure Storage
Exterior: Frame
Fencing: Fully, Wood, Chain Link
Flooring: Wood, Carpet
Interior: Attic, Dining Area, Family Room Off Kitchen, Kitchen - Island, Upgraded Countertops, Wine Storage, Ceiling Fan(s), Primary Bath(s), Recessed Lighting
Lot Dimensions: 0.24 Acre(S)
Municipality: PEMBERTON TWP
Parking Features: Concrete Driveway, Asphalt Driveway
Parking Notes: 5 Total Parking Spaces
Sewer: Public Sewer
SQFT Above Finished: 1512
SQFT Total Finished: 1512
Structure Type: Detached
Total Garage/Parking Spaces: 5
Water: Public
Local Schools
High School: PEMBERTON TWP. H.S.
Middle School: HELEN A. FORT M.S.
School District: PEMBERTON TOWNSHIP SCHOOLS
Listed By / Shown By
Listed By
Agency Name: Keller Williams Realty - Medford
Agency Phone: 6096545656
Shown By
Agency Title: RealtyMark
Agency Phone: 888-260-0040

Estimate Your Payment
Estimated Payment
$ 1,384.04 per month $823.46 Principal & Interest $452.67 Property Tax $107.92 Homeowner's InsuranceChange Payment Information


109 Spruce Boulevard | MLS# NJBL2116248
This single family home located at 109 Spruce Boulevard, Browns Mills, NJ 08015 is currently listed for sale with an asking price of $370,000. This property was built in 1974 and has 4 bedrooms and 2 full baths with 1512 sq. ft. Spruce Boulevard is located in the BLUEBERRY MANOR subdivision within the PEMBERTON TOWNSHIP SCHOOLS school district. Search BLUEBERRY MANOR real estate on www.realtymarkllc.com today.