
BEDS4
BATHS2 full 1 partial
SQUARE FEET2,298
MLS#TB8531965
STATUSActive
PROPERTY TYPEResidential - Single Family
SUBDIVISIONCARROLLWOOD SOUTH
Property Description
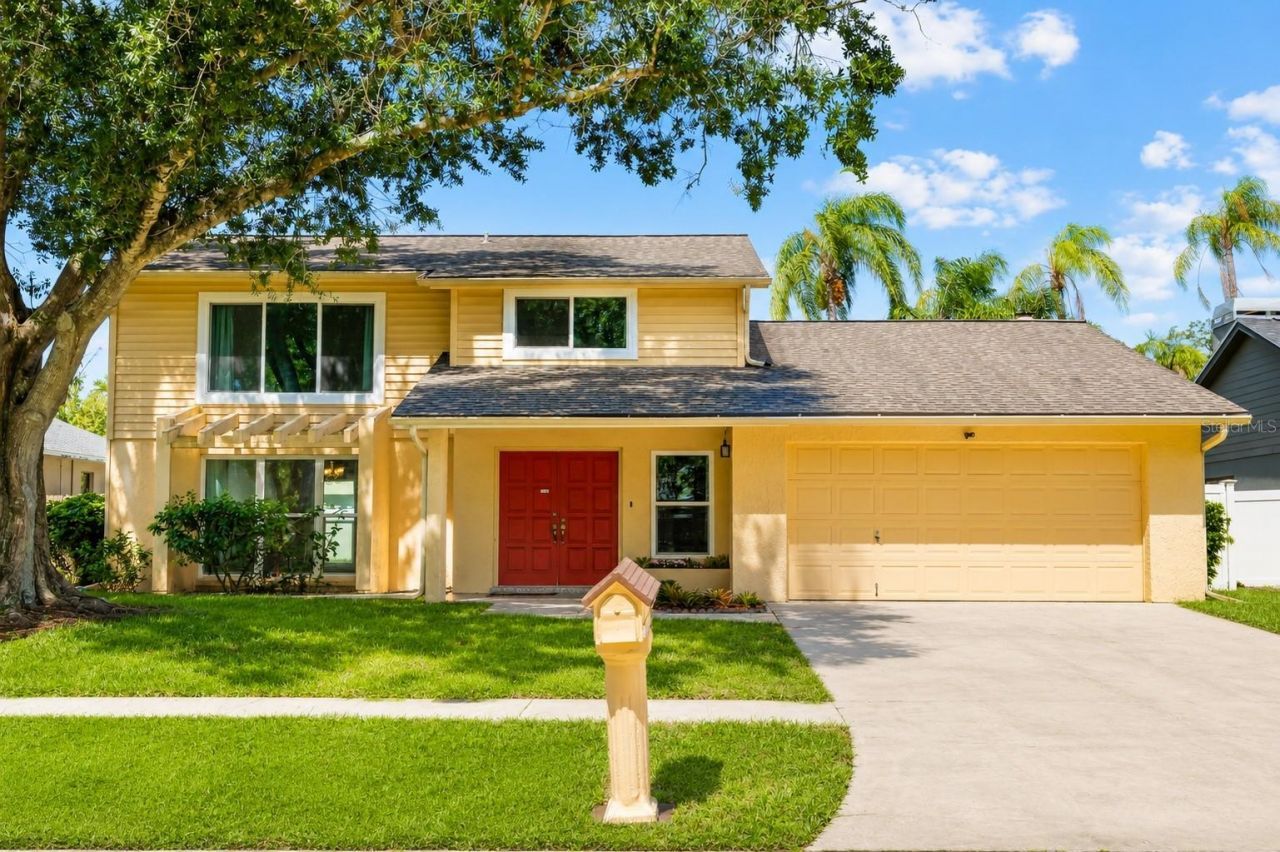
Virtually Staged. **GREAT NEWS BUYERS: OWNER FINANCING AVAILABLE WITH 5% INTEREST RATE WITH 5% MINIMUM DOWN.** HUGE CLOSING COST SAVINGS. LOWEST COMPARABLE PRICE. COMPLETE REMODEL. Large savings on electric bill with brand-new double-pane high impact windows + 2 HVAC systems. Welcome to a home that delivers the space, updates, and classic Carrollwood setting buyers are looking for. Tucked within the established Carrollwood South community, this light-filled two-story residence offers 2,298 square feet of living space with four generously sized bedrooms, two full bathrooms, one half bathroom, and a two-car garage.One of the home's standout improvements is an approximately $37,500 investment in new storm-rated, high-impact windows throughout-an exceptional upgrade offering added storm protection, improved energy efficiency, reduced exterior noise, and plenty of natural light.Inside, the home feels bright, comfortable, and inviting. The updated kitchen features new appliances, modern finishes, and an open connection to the main living and dining areas, creating a natural gathering place for everyday life and entertaining. Wood-look luxury plank flooring flows throughout, while beautifully remodeled bathrooms bring a fresh, contemporary finish.Adding warmth and character, a wood-burning fireplace anchors the main living area, while the oversized bedrooms offer valuable flexibility for family, guests, a home office, fitness space, or whatever fits your lifestyle.You'll also find thoughtful features that make everyday living easier, including a convenient laundry chute leading directly to the spacious laundry room and an epoxy-coated garage floor for a clean, finished look.Then step outside to one of the home's most versatile spaces. An expansive screened lanai extends the living area outdoors and opens to a large, fully fenced backyard with room to entertain, play, garden, let the pets roam-or explore the possibility of adding a future pool.And the location puts you right in the heart of Carrollwood. Carrollwood Park, Carrollwood Shoppes, restaurants, shopping, entertainment, major roadways, and Tampa International Airport are all conveniently accessible, while Tampa Bay's Gulf Coast beaches are an easy getaway.More space. Meaningful upgrades. A backyard with possibilities. And a location that keeps you connected to everything Carrollwood has to offer. This Carrollwood South home brings it all together-schedule your private showing and experience it in person.
Property Features
Property Type: Residential - Single Family
Cooling: Central Air
Fenced: Yes
Garage: 2 car attached
Heating: Central
Lot Size: 0.18 Acres
Roof Type: Shingle
Stories: 2.0
Taxes: $7,860
Year Built: 1982
Amenities
Ceiling Fans(s)
High Ceilings
Vaulted Ceiling(s)
Walk-In Closet(s)
Lighting
Private Mailbox
Private Yard
Rain Gutters
Sidewalk
Sprinkler Metered
Feature Descriptions
Additional Rooms: Breakfast Room Separate, Family Room, Inside Utility
Appliances: Dishwasher, Disposal, Dryer, Exhaust Fan, Microwave, Range, Range Hood, Refrigerator, Washer
Community Features: Street Lights
Days on Site: 86
Directions: From Dale Mabry Hwy: Head west on Gunn Highway ? Turn right onto Casey Road ? Turn left onto Summer Oak Drive ? Turn right onto Autumn Oak Place and the home is located on the left.
Exterior: Block
Fencing: Vinyl
Fireplace: Family Room, Wood Burning
Fireplace Y/N: Yes
Flood Zone Code: X
Flooring: Tile, Wood
Foundation: Block, Slab
Home Warranty Y/N: No
Listing Terms: Cash, Conventional, FHA, Other, Owner Financing, Private Financing Available, Special Funding, VA Loan
Lot: In County, Near Golf Course, Sidewalk
Lot Dimensions: 0.18
Number of Pets: 10+
Other Equipment: Irrigation Equipment, Private Yard
Ownership: Fee Simple
Pets Allowed: Yes
Pets Size: Extra Large (101+ Lbs.)
Property Attached Y/N: No
Property Sub-Type: Single Family Residence
Sewer: Public Sewer
Showing Instructions: Appointment Only, Call Owner, Call Seller Direct, ShowingTime
Special Sale Provisions: None
Utilities: BB/HS Internet Available, Electricity Available, Electricity Connected, Public, Sewer Available, Sewer Connected, Sprinkler Recycled, Water Available, Water Connected
Vegetation: Trees/Landscaped
Water: Public
Water Access Y/N: No
Windows: Double Pane Windows, Storm Window(s), Window Treatments
Zoning: RSC-6
Local Schools
High School: Chamberlain-HB
Middle School: Carrollwood K-8 School
Elementary School: Carrollwood K-8 School
Listed By / Shown By
Listed By
Agency Name: MUSGRAVE GROUP LLC
Agency Contact: 727-667-1879
Shown By
Agency Title: RealtyMark
Agency Phone: 888-260-0040

Estimate Your Payment
Estimated Payment
$ 2,102.16 per month $1,279.48 Principal & Interest $655.00 Property Tax $167.68 Homeowner's InsuranceChange Payment Information




10904 Autumn Oak Place | MLS# TB8531965
This single family home located at 10904 Autumn Oak Place, Tampa, FL 33618 is currently listed for sale with an asking price of $574,900. This property was built in 1982 and has 4 bedrooms and 2 full and 1 partial baths with 2298 sq. ft. Autumn Oak Place is located in the CARROLLWOOD SOUTH subdivision. Search CARROLLWOOD SOUTH real estate on www.realtymarkllc.com today.