
BEDS3
BATHS3 full
MLS#NJGL2075824
STATUSACTIVE
PROPERTY TYPEResidential - Single Family
SUBDIVISIONWESTVILLE GROVE
SCHOOLDEPTFORD TOWNSHIP PUBLIC SCHOOLS
Property Description
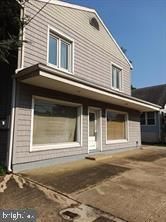
This Sturdy and well maintained building is a block and sided building located in the center of the TC-1 zoning of Delsea Dr in Westville Grove Of Deptford Twp. The Main floor must be used as a Commerial professional or retail type business, such as a salon or retail store or deli or restaurant. The 2nd floor is a spacious 3Bd 2 full bath apartment with living room dining area off the kitchen (currently being used as a family room by the tenant) . Utilities are mainly paid by the Seller except for electricity, The water and sewer is also paid by the Seller .Heat is baseboard hot water heat from a tankless heating and hot water system which is approx imately 4 years old There is a washer and dryer for the tenant at the enclosed entry area on the first floor in part of the storage area for the tenant.. And there is a complete full bath with laundry Facilities on the main floor of the building . the basement area is accessed from just the main floor and is used for storage and has shelves for supplies or files for the business. You can set up a business on the first floor and live on the second floor or use the rent from the apartment toward paying the mortgage! The tenant is paying approximately $1500/month but the unit could rent for at least $2300/month The rear yard has a paved lot for parking and is used by the tenant as well as any clients for the business as well as on street parking for the business. Take a look and see the value of this building!
Property Features
Property Type: Residential - Single Family
Basement: Full
Basement: Yes
Cooling: Wall Unit, Window Unit(s)
Fuel Type: Natural Gas
Heating: Baseboard - Hot Water, Zoned
Lot Size: 0.11 Acres
Roof Type: Asphalt, Shingle
Stories: 2.0
Taxes: $5,818
Year Built: 1955
Feature Descriptions
Accessibility: 2+ Access Exits
Additional Structures: Above Grade, Below Grade
Appliances: Built-In Range, Microwave, Oven/Range - Electric, Refrigerator, Dryer, Washer, Exhaust Fan, Water Heater, Water Heater - Tankless
Days on Site: 2
Electric: 100 Amp Service, 150 Amps, Circuit Breakers
Exterior: Exterior Lighting, Street Lights
Exterior: Block
Fencing: Partially
Flooring: Ceramic Tile, Wood
Interior: Family Room Off Kitchen, Floor Plan - Traditional, Kitchen - Galley, Window Treatments, Wood Floors
Location: Middle Of Block
Lot: Rear Yard
Lot Dimensions: 0.11 Acre(S)
Municipality: DEPTFORD TWP
Rooms: Living Room, Dining Room, Bedroom 2,Bedroom 3,Kitchen, Bedroom 1,Laundry, Commercial/Retail Space, Bathroom 1,Bathroom 2
Sewer: Public Sewer
Structure Type: Detached
Utilities: Cable TV Available, Electric Available, Natural Gas Available, Sewer Available, Water Available
Water: Public
Room Sizes
Living Room: 13 x 12 Level - Main
Dining Room: 12 x 10 Level - Main
Kitchen: 12 x 9 Level - Main
Bathroom 1: 9 x 7 Level - Main
Bathroom 2: 9 x 7 Level - Main
Bedroom 1: 12 x 13 Level - Main
Bedroom 2: 9 x 11 Level - Main
Bedroom 3: 9 x 10 Level - Main
Laundry: 7 x 11 Level - Main
Commercial/Retail Space: 18 x 20 Level - Main
Commercial/Retail Space: 18 x 20 Level - Lower 1
Local Schools
School District: DEPTFORD TOWNSHIP PUBLIC SCHOOLS
Listed By / Shown By
Listed By
Agency Name: BHHS Fox & Roach - Haddonfield
Agency Phone: 8564282600
Shown By
Agency Title: RealtyMark
Agency Phone: 888-260-0040

Estimate Your Payment
Estimated Payment
$ 1,365.86 per month $778.95 Principal & Interest $484.83 Property Tax $102.08 Homeowner's InsuranceChange Payment Information


1093 Delsea Drive | MLS# NJGL2075824
This single family home located at 1093 Delsea Drive , Westville, NJ 08093 is currently listed for sale with an asking price of $350,000. This property was built in 1955 and has 3 bedrooms and 3 full baths. Delsea Drive is located in the WESTVILLE GROVE subdivision within the DEPTFORD TOWNSHIP PUBLIC SCHOOLS school district. Search WESTVILLE GROVE real estate on www.realtymarkllc.com today.