
BEDS5
BATHS3 full 1 partial
SQUARE FEET4,000
MLS#DENC2107682
STATUSACTIVE
PROPERTY TYPEResidential - Single Family
SUBDIVISIONSTONEWOLD
SCHOOLRED CLAY CONSOLIDATED
Property Description
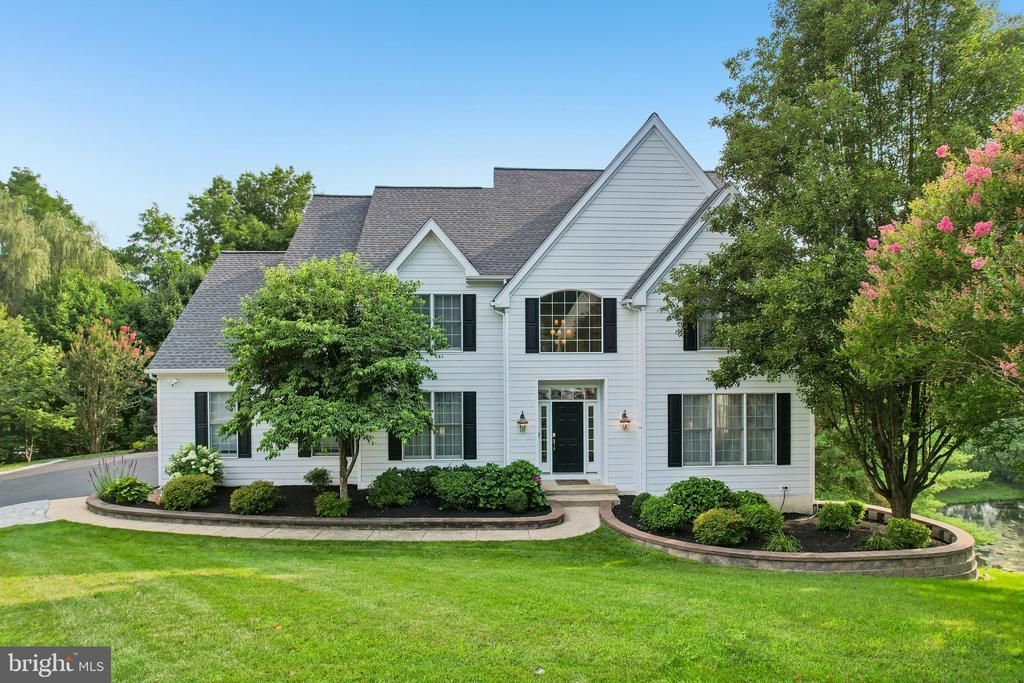
Welcome to 11 Devonshire Court in the highly sought after community of Stonewold in Greenville Delaware. Situated at the end of a quiet cul-de-sac you can assure privacy is abundant. The current owner has truly created a backyard oasis with the added hardscaping. The backyard boasts a generously sized slate patio and fire pit complete with seating. The lighted walkway leading down to the built in grill, refrigerator, and sink make this the perfect place for entertaining. Not to be overlooked when arriving the cobblestone-lined driveway adds a touch of classic charm and sophistication. Along with the professional landscaping giving a great first impression before walking in the front door, curb appeal has undoubtedly been taken into account. Complete with a recently replaced roof and hardie board siding everything is accounted for. Once inside you are greeted with a two story foyer area accompanied by the grand staircase and chandelier. Off the main entry way are a den and office office area adjacent from the formal living/dining room. Walking towards the rear of the home you find the guest powder room before entering the open concept kitchen and living room. In the main living room you will find large windows for maximum natural light which open to the backyard where a dozen 12ft cypress trees were just planted for added privacy. The kitchen makes cooking any weekly dinner or holiday meal enjoyable with the granite countertops, center island, dual wall ovens, and gas stove top. You will find more than enough space for a second dining room table along with access to the fenced in backyard and porch making this the perfect area for everyday life and entertaining alike. Tucked away under the second stair case is the laundry room and a hallway leading to the large 2.5 bay 3 door garage. Upstairs you are welcomed by an open hallway that leads to the master suite. Through the double doors awaits high ceilings, a walk in closet, and large bathroom that features a double vanity, stand alone shower, and an oversized jetted bathtub. With three more spacious bedrooms and another full bathroom upstairs there is more than enough room for the whole family. The fully finished basement adds even more living space with its large open concept and surprising amount of natural light. Including a wet bar, newly renovated full bathroom, and a bonus 5th bedroom. The basement also has a walkway into the backyard and completes the generous living space this home has to offer. To ensure longevity of the lower living area two sump pumps and a radon system are present for peace of mind. Do not miss your opportunity to live in the best area that northern Delaware has to offer, call and book your tour today!
Property Features
Property Type: Residential - Single Family
Basement: Poured Concrete, Sump Pump, Walkout Level, Windows
Basement: Yes
Cooling: Central A/C
Fireplaces: 1
Fuel Type: Natural Gas
Garage: 3
Heating: Forced Air
Home Style: Contemporary
Lot Size: 0.53 Acres
Roof Type: Architectural Shingle
Stories: 2.0
Taxes: $7,702
Year Built: 2003
Feature Descriptions
Additional Structures: Above Grade, Below Grade
Days on Site: 38
Exterior: Vinyl Siding, Concrete, Stone
HOA Fee: $800.00/Annually
Lot Dimensions: 0.53 Acre(S)
Parking Notes: 8 Total Parking Spaces
Sewer: Public Sewer
SQFT Above Finished: 4000
SQFT Total Finished: 4000
Structure Type: Detached
Total Garage/Parking Spaces: 8
Water: Public
Local Schools
School District: RED CLAY CONSOLIDATED
Listed By / Shown By
Listed By
Agency Name: Compass
Agency Phone: 3022029855
Shown By
Agency Title: RealtyMark
Agency Phone: 888-260-0040

Estimate Your Payment
Estimated Payment
$ 3,534.13 per month $2,557.18 Principal & Interest $641.83 Property Tax $335.13 Homeowner's InsuranceChange Payment Information


11 Devonshire Court | MLS# DENC2107682
This single family home located at 11 Devonshire Court, Wilmington, DE 19807 is currently listed for sale with an asking price of $1,149,000. This property was built in 2003 and has 5 bedrooms and 3 full and 1 partial baths with 4000 sq. ft. Devonshire Court is located in the STONEWOLD subdivision within the RED CLAY CONSOLIDATED school district. Search STONEWOLD real estate on www.realtymarkllc.com today.