
BEDS3
BATHS2 full 1 partial
SQUARE FEET2,148
MLS#MDBC2166038
STATUSACTIVE UNDER CONTRACT
PROPERTY TYPEResidential - Single Family
SUBDIVISIONHUNT RIDGE
SCHOOLBALTIMORE COUNTY PUBLIC SCHOOLS
Property Description
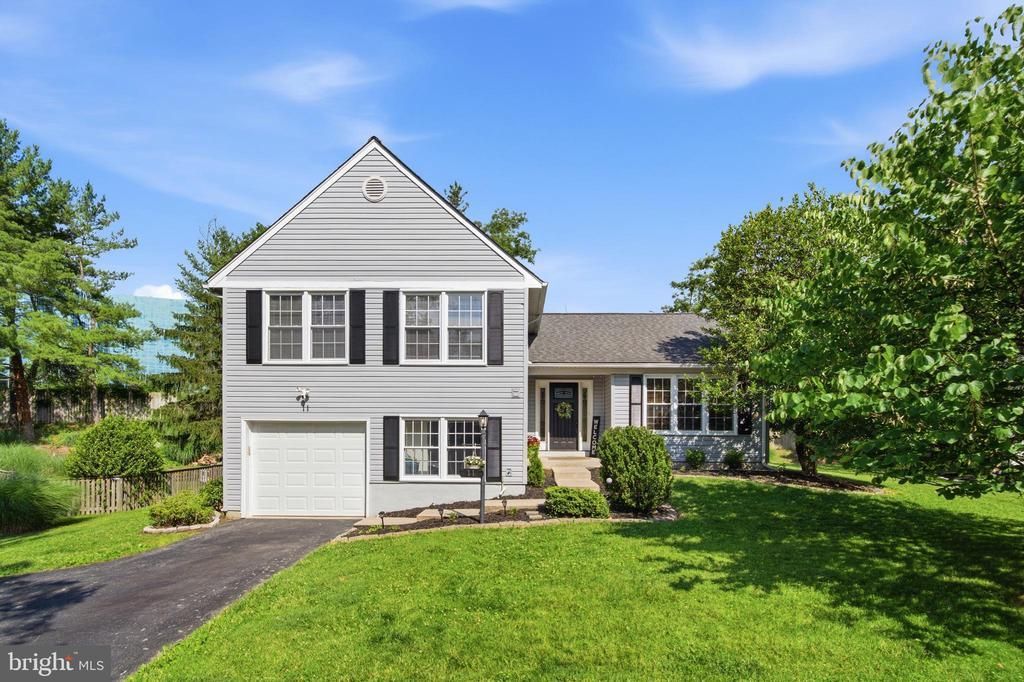
Welcome home! This beautifully updated home in the highly sought after Hunt Ridge community perfectly blends modern upgrades with everyday comfort. The bright and airy main level features a spacious living and dining room, dramatic cathedral ceilings, and an abundance of natural light. At the heart of the home is a fully modernized kitchen complete with rich cherrywood cabinetry, a custom tile backsplash, stainless steel appliances, and stylish, low-maintenance vinyl flooring. Upstairs and throughout, you’ll find fresh paint, updated light fixtures, new plush carpeting, and beautifully refreshed bathrooms. The finished lower level offers excellent additional living space with matching vinyl floors. Step outside to your private outdoor oasis—featuring an expansive deck and patio ideal for entertaining, and a cozy fire pit area perfect for summer nights. Roof 2015, water heater 2018, carpet 2026! Conveniently located near major highways, shopping, dining, and more! Bonus: Zoned for Pinewood Elementary, a recognized Blue Ribbon School!
Property Features
Property Type: Residential - Single Family
Basement: Daylight, Partial, Fully Finished, Walkout Level
Basement: Yes
Cooling: Ceiling Fan(s), Central A/C
Fireplaces: 1
Fuel Type: Electric
Garage: 1
Heating: Heat Pump(s)
Home Style: Split Level
Lot Size: 0.28 Acres
Roof Type: Asphalt
Stories: 3.0
Taxes: $4,379
Year Built: 1984
Feature Descriptions
Additional Structures: Above Grade, Below Grade
Appliances: Built-In Microwave, Dishwasher, Disposal, Dryer - Front Loading, Microwave, Oven - Self Cleaning, Oven/Range - Electric, Refrigerator, Stainless Steel Appliances, Washer - Front Loading, Water Heater
Days on Site: 35
Exterior: Sidewalks, Street Lights
Exterior: Vinyl Siding
Fencing: Fully
Fireplace: Heatilator, Fireplace - Glass Doors, Mantel(s)
Flooring: Carpet, Vinyl
Interior: Ceiling Fan(s), Combination Dining/Living, Floor Plan - Traditional, Kitchen - Eat-In, Kitchen - Gourmet, Primary Bath(s), Recessed Lighting, Walk-in Closet(s), Window Treatments, Wood Floors
Lot Dimensions: 0.28 Acre(S)
Municipality: Baltimore County
Parking Features: Paved Driveway
Parking Notes: 3 Total Parking Spaces
Rooms: Living Room, Dining Room, Primary Bedroom, Bedroom 2,Bedroom 3,Kitchen, Family Room, Foyer, Laundry, Primary Bathroom, Full Bath, Half Bath
Sewer: Public Sewer
SQFT Above Finished: 2148
SQFT Total Finished: 2148
Structure Type: Detached
Total Garage/Parking Spaces: 3
Utilities: Cable TV Available, Electric Available, Sewer Available, Water Available
Water: Public
Windows: Double Pane, Replacement
Room Sizes
Primary Bedroom: 15 x 12 Level - Upper 1
Living Room: 15 x 12 Level - Main
Kitchen: 17 x 10 Level - Main
Bedroom 2: 12 x 10 Level - Upper 1
Dining Room: 14 x 12 Level - Main
Bedroom 3: 11 x 10 Level - Upper 1
Family Room: 20 x 12 Level - Lower 1
Local Schools
High School: DULANEY
Middle School: RIDGELY
Elementary School: PINEWOOD
School District: BALTIMORE COUNTY PUBLIC SCHOOLS
Listed By / Shown By
Listed By
Agency Name: The KW Collective
Agency Phone: 4435741600
Shown By
Agency Title: RealtyMark
Agency Phone: 888-260-0040

Estimate Your Payment
Estimated Payment
$ 1,661.29 per month $1,146.17 Principal & Interest $364.92 Property Tax $150.21 Homeowner's InsuranceChange Payment Information


11 Pheasant Run Court | MLS# MDBC2166038
This single family home located at 11 Pheasant Run Court, Lutherville Timonium, MD 21093 is currently listed for sale with an asking price of $515,000. This property was built in 1984 and has 3 bedrooms and 2 full and 1 partial baths with 2148 sq. ft. Pheasant Run Court is located in the HUNT RIDGE subdivision within the BALTIMORE COUNTY PUBLIC SCHOOLS school district. Search HUNT RIDGE real estate on www.realtymarkllc.com today.