
BEDS4
BATHS2 full 1 partial
SQUARE FEET1,740
MLS#DENC2107878
STATUSPENDING
PROPERTY TYPEResidential - Single Family
SUBDIVISIONDARTMOUTH WOODS
SCHOOLBRANDYWINE
Property Description
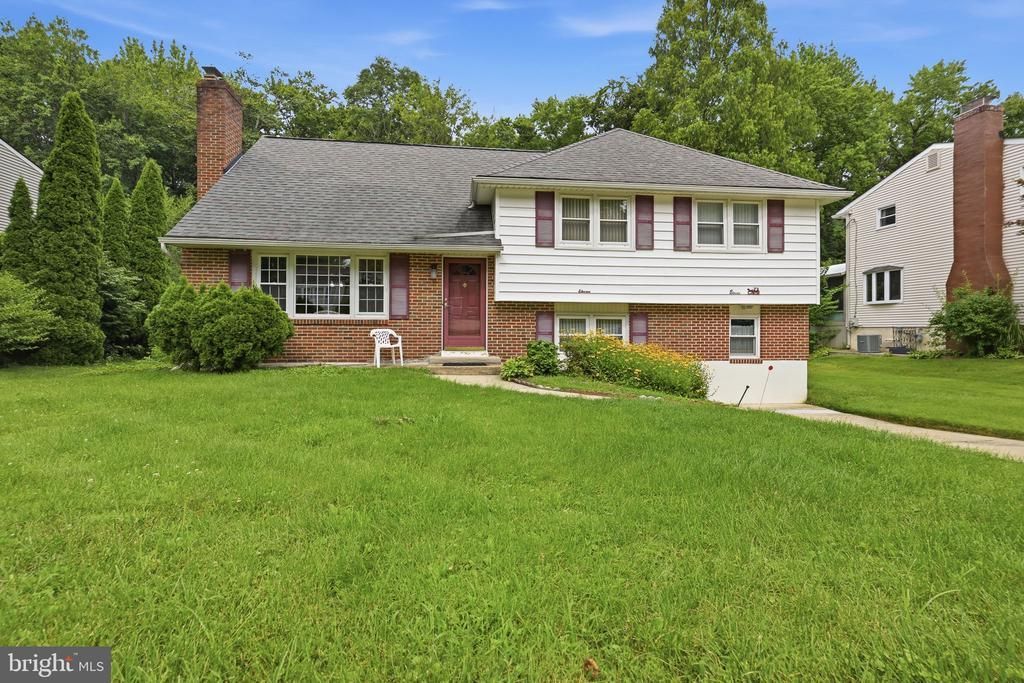
Step into 11 Sturbridge and feel the character and comfort this home has gathered over the years. This vintage split‑level is genuinely move‑in ready, offering four bedrooms, two full baths—including one in the private primary suite—and a handy half bath for everyday convenience. The sunroom fills with soft natural light, while the screened porch gives you a peaceful spot to enjoy the outdoors in any season. Throughout the home, you’ll notice thoughtful little nooks and storage surprises—like hidden access doors in the third‑level bedroom and extra‑deep shelving in an upper‑level bedroom. The garage was converted long ago into a spacious storage room, leaving you the freedom to keep it as‑is or return it to garage use. Hardwood floors rest quietly under most of the original carpeting, ready to shine again. Important updates are already done: a Lennox furnace (2019), AC (2009), and a sunroom roof replaced just three years ago. The backyard is a true highlight, backing to quiet, wooded views that bring a sense of calm and privacy. Make this Dartmouth Woods darling your own. Seller prefers an As‑Is sale for a smooth, quick transition.
Property Features
Property Type: Residential - Single Family
Cooling: Central A/C
Fireplaces: 1
Fuel Type: Natural Gas
Heating: Forced Air
Home Style: Split Level
Lot Size: 0.23 Acres
Stories: 3.0
Taxes: $2,809
Year Built: 1965
Feature Descriptions
Additional Structures: Above Grade, Below Grade
Appliances: Dishwasher, Dryer, Oven/Range - Gas, Refrigerator, Washer
Building Name: NONE AVAILABLE
Days on Site: 38
Exterior: Vinyl Siding
Fireplace: Wood
Lot Dimensions: 0.23 Acre(S)
Parking Notes: 2 Total Parking Spaces
Sewer: No Septic System
SQFT Above Finished: 1564
SQFT Below Finished: 176
SQFT Total Finished: 1740
Structure Type: Detached
Total Garage/Parking Spaces: 2
Water: Public
Local Schools
School District: BRANDYWINE
Listed By / Shown By
Listed By
Agency Name: Patterson-Schwartz - Greenville
Agency Phone: 3024294500
Shown By
Agency Title: RealtyMark
Agency Phone: 888-260-0040

Estimate Your Payment
Estimated Payment
$ 1,278.71 per month $923.59 Principal & Interest $234.08 Property Tax $121.04 Homeowner's InsuranceChange Payment Information


11 Sturbridge Drive | MLS# DENC2107878
This single family home located at 11 Sturbridge Drive, Wilmington, DE 19810 is currently listed for sale with an asking price of $414,990. This property was built in 1965 and has 4 bedrooms and 2 full and 1 partial baths with 1740 sq. ft. Sturbridge Drive is located in the DARTMOUTH WOODS subdivision within the BRANDYWINE school district. Search DARTMOUTH WOODS real estate on www.realtymarkllc.com today.