
BEDS3
BATHS2 full 1 partial
SQUARE FEET1,797
MLS#PALN2027682
STATUSACTIVE
PROPERTY TYPEResidential - Townhouse
SUBDIVISIONSOUTH MEADOW
SCHOOLCORNWALL-LEBANON
Property Description
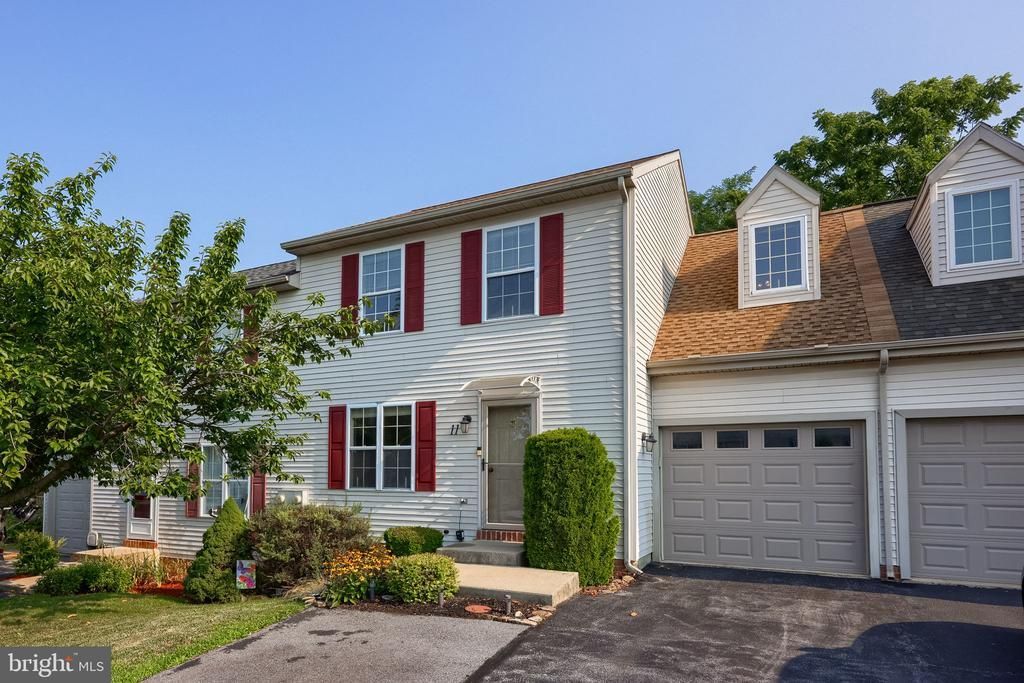
Welcome to 11 Sue Circle! This recently updated townhome features 3 bedrooms, 2.5 bathrooms, and just under 1,800 square feet of living space. As you enter through the front door, you step into the living room, which flows seamlessly into the dining room and kitchen, and onto the enclosed porch. Just off the kitchen is a laundry room and a half bath. Upstairs, you'll find three generously sized bedrooms and a full bathroom. The finished basement offers a second living space with another full bathroom. The oversized garage offers plenty of room for parking and additional storage. The backyard offers a small deck and patio to sit out and relax and enjoy your fenced backyard! The home is conveniently located on the outskirts of Lebanon City, making it easy to go into the city or out depending on your needs! Make sure to schedule your showing today before it's too late!
Property Features
Property Type: Residential - Townhouse
Basement: Yes
Basement: Full, Fully Finished, Interior Access, Heated, Windows
Cooling: Central A/C
Fuel Type: Natural Gas
Garage: 1
Heating: Forced Air
Home Style: Traditional
Lot Size: 0.00 Acre(S)
Roof Type: Architectural Shingle
Stories: 2.0
Taxes: $3,264
Year Built: 2001
Feature Descriptions
Accessibility: 2+ Access Exits
Additional Structures: Above Grade, Below Grade
Appliances: Dishwasher, Oven/Range - Electric
Days on Site: 5
Electric: 200+ Amp Service
Exterior: Frame
Exterior: Exterior Lighting, Sidewalks
Flooring: Engineered Wood, Vinyl
Interior: Built-Ins
Lot: Rear Yard, Front Yard
Lot Dimensions: 0.00 Acre(S)
Municipality: SOUTH LEBANON TWP
Parking Features: Paved Parking
Parking Notes: 3 Total Parking Spaces
Rooms: Living Room, Dining Room, Bedroom 2,Bedroom 3,Bedroom 4,Kitchen, Family Room, Bedroom 1,Laundry, Other
Sewer: Public Sewer
SQFT Above Finished: 1260
SQFT Below Finished: 537
SQFT Total Finished: 1797
Structure Type: Interior Row/Townhouse
Total Garage/Parking Spaces: 3
Utilities: Cable TV Available
Water: Public
Windows: Insulated
Room Sizes
Bedroom 1: 16 x 13 Level - Upper 1
Bedroom 2: 12 x 13 Level - Upper 1
Bedroom 3: 10 x 14 Level - Upper 1
Dining Room: 11 x 11 Level - Main
Kitchen: 9 x 10 Level - Main
Living Room: 12 x 16 Level - Main
Local Schools
School District: CORNWALL-LEBANON
Listed By / Shown By
Listed By
Agency Name: Iron Valley Real Estate of Lancaster
Agency Phone: 7177402221
Shown By
Agency Title: RealtyMark
Agency Phone: 888-260-0040

Estimate Your Payment
Estimated Payment
$ 976.57 per month $622.94 Principal & Interest $272.00 Property Tax $81.64 Homeowner's InsuranceChange Payment Information


11 Sue Circle | MLS# PALN2027682
This townhouse located at 11 Sue Circle, Lebanon, PA 17042 is currently listed for sale with an asking price of $279,900. This property was built in 2001 and has 3 bedrooms and 2 full and 1 partial baths with 1797 sq. ft. Sue Circle is located in the SOUTH MEADOW subdivision within the CORNWALL-LEBANON school district. Search SOUTH MEADOW real estate on www.realtymarkllc.com today.