
BEDS3
BATHS1 full 1 partial
SQUARE FEET1,425
MLS#DENC2105932
STATUSPENDING
PROPERTY TYPEResidential - Single Family
SUBDIVISIONHILLCREST
SCHOOLBRANDYWINE
Property Description
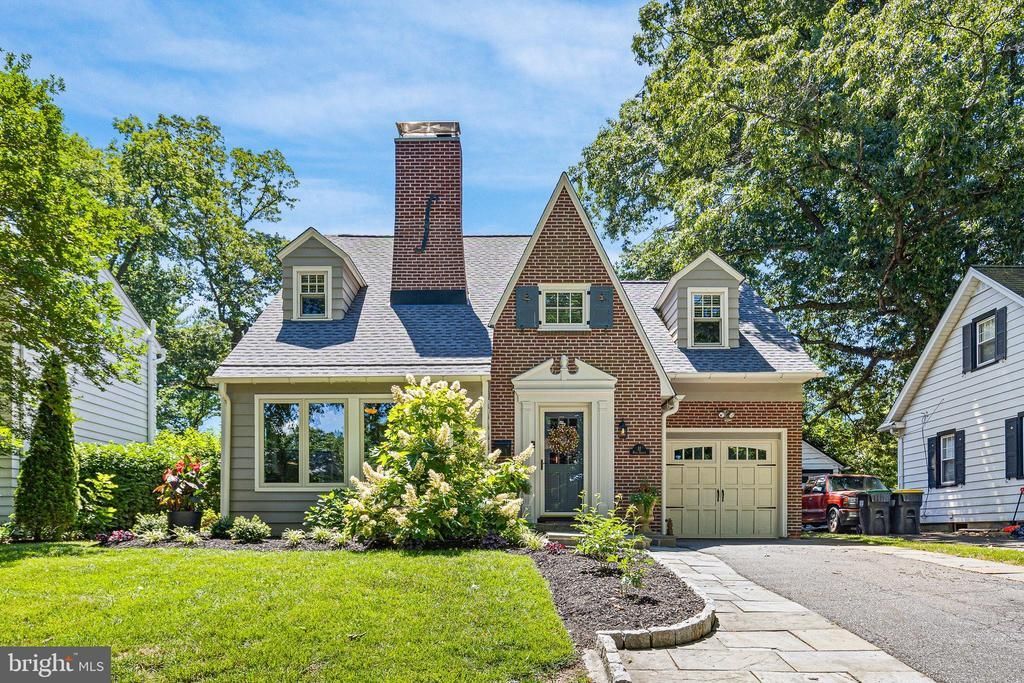
Welcome to this beautifully maintained 3-bedroom, 1.1-bath Colonial nestled on a charming North Wilmington street, complete with a 1-car garage and incredible curb appeal. A welcoming front vestibule opens to a home filled with character, including hardwood floors, a wood-burning fireplace, and a cozy enclosed sunroom created from the original front porch—perfect for relaxing year-round. The traditional dining room features a built-in corner cabinet and opens through a new sliding glass door to the rear patio, making indoor-outdoor entertaining a breeze. The bright kitchen offers white cabinetry with glass-front accents and cabinet lighting, stainless steel appliances, a Bosch dishwasher, Samsung refrigerator, white tile backsplash, double sink, new faucet, and a 5-burner gas LG stove. A convenient powder room with updated flooring and vanity is located just off the kitchen. Upstairs, you'll find three comfortable bedrooms and a full bath, including a spacious primary bedroom with crown molding. Additional storage is available in the floored attic, accessible by pull-down stairs. Outside, the picturesque backyard is a true retreat, featuring a paver patio, mature landscaping with seasonal blooms, hot tub, exterior basement access, and an adorable storage shed designed to match the house down to the paint colors. Major improvements provide peace of mind, including all new Pella architectural wood windows, a 3-year-old roof with a 25-year warranty, StormMaster gutter system with gutter guard and 20-year warranty, new garage door with keypad access and updated electric service, 1-year-old water heater, Unico A/C, and a Nest thermostat. Ideally located near I-95 with easy access to Wilmington, Philadelphia, and Philadelphia International Airport, this home combines timeless charm, thoughtful updates, and an unbeatable location. Don't miss this North Wilmington gem!
Property Features
Property Type: Residential - Single Family
Basement: Outside Entrance
Basement: Yes
Cooling: Central A/C
Fireplaces: 1
Fuel Type: Natural Gas
Garage: 1
Heating: Hot Water
Home Style: Cape Cod
Lot Size: 0.20 Acres
Roof Type: Asphalt, Architectural Shingle
Stories: 2.0
Taxes: $2,482
Year Built: 1935
Feature Descriptions
Additional Structures: Above Grade, Below Grade
Days on Site: 20
Electric: 150 Amps, Circuit Breakers
Exterior: Frame, Brick
Exterior: Hot Tub, Outbuilding(s)
Fireplace: Wood
Flooring: Hardwood, Tile/Brick
Lot Dimensions: 0.20 Acre(S)
Parking Notes: 3 Total Parking Spaces
Rooms: Living Room, Dining Room, Primary Bedroom, Bedroom 2,Bedroom 3,Kitchen, Sun/Florida Room
Sewer: Public Sewer
SQFT Above Finished: 1425
SQFT Total Finished: 1425
Structure Type: Detached
Total Garage/Parking Spaces: 3
Water: Public
Room Sizes
Living Room: 20 x 13 Level - Main
Dining Room: 11 x 11 Level - Main
Kitchen: 12 x 11 Level - Main
Sun/Florida Room: 14 x 9 Level - Main
Primary Bedroom: 21 x 13 Level - Upper 1
Bedroom 2: 17 x 11 Level - Upper 1
Bedroom 3: 13 x 12 Level - Upper 1
Local Schools
School District: BRANDYWINE
Listed By / Shown By
Listed By
Agency Name: Long & Foster Real Estate, Inc.
Agency Phone: 3023515000
Shown By
Agency Title: RealtyMark
Agency Phone: 888-260-0040

Estimate Your Payment
Estimated Payment
$ 1,364.51 per month $1,023.54 Principal & Interest $206.83 Property Tax $134.14 Homeowner's InsuranceChange Payment Information


11 Wier Avenue | MLS# DENC2105932
This single family home located at 11 Wier Avenue, Wilmington, DE 19809 is currently listed for sale with an asking price of $459,900. This property was built in 1935 and has 3 bedrooms and 1 full and 1 partial baths with 1425 sq. ft. Wier Avenue is located in the HILLCREST subdivision within the BRANDYWINE school district. Search HILLCREST real estate on www.realtymarkllc.com today.