
BEDS3
BATHS2 full 2 partial
SQUARE FEET3,300
MLS#4057234
STATUS
PROPERTY TYPEResidential - Townhouse
Property Description
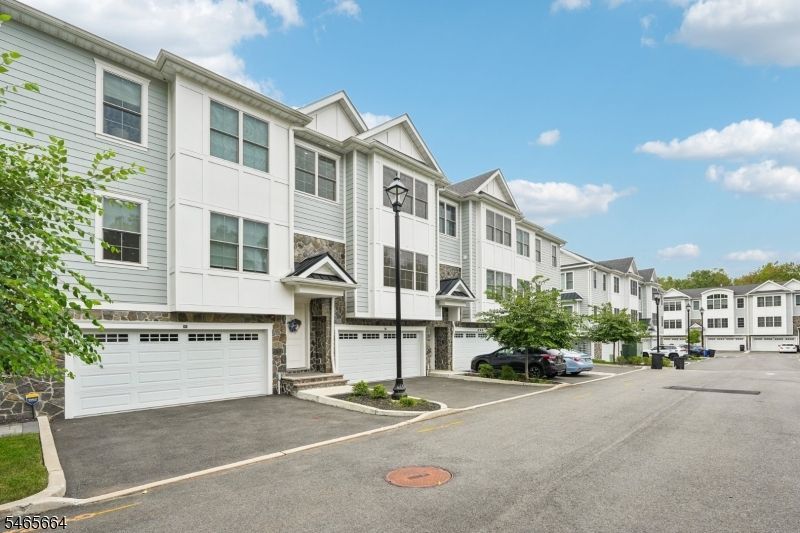
More Space. More Style. More to Love. The Robin Residence is a 3-level townhome in Haworth's Lakeshore Estates. Built in 2023 by Rock Solid Builders, it offers 3 bedrooms, 2 full and 2 half baths, and an attached 2-car garage. The chef's kitchen has Sub-Zero and Wolf appliances and a massive island for the Top Chef in you, with room for everyone to gather while dinner comes together. Just beyond, the living room has custom built-ins and a contemporary fireplace. Upstairs, the primary suite features an 11-foot tray ceiling and 2 oversized walk-in closets with custom systems, plus 2 additional bedrooms. On the ground level, a large open space and half bath give you options for a rec room, gym, or movie nights. Enjoy newer construction and low-maintenance living near the center of Haworth. Walk to the tennis courts and town pool, with highly rated schools nearby, including Haworth Public School and Northern Valley Regional High School at Demarest. Easy access to Manhattan in under an hour. Plenty of space to make your own, with the ease of townhome living. ** Limited-time buyer incentive! Seller is offering a $15,000 credit toward the BUYER?s closing costs with an acceptable offer and a fully executed contract. Credit is subject to the agreed purchase price and terms, lender approval, and allowable limits.
Property Features
Property Type: Residential - Townhouse
Basement: Slab
Cooling: Central Air, Multi-Zone Cooling
Fuel Type: Gas-Natural
Garage: 2
Heating: Forced Hot Air, Multi-Zone
Home Style: Multi Floor Unit, Townhouse-End Unit, Townhouse-In
Roof Type: Asphalt Shingle
Taxes: $24,019
Amenities
Patio
Feature Descriptions
Appliances: Carbon Monoxide Detector, Central Vacuum, Dishwasher, Kitchen Exhaust Fan, Microwave Oven, Range/Oven-Gas, Refrigerator
Days on Site: 32
Driveway: 2 Car Width
Exterior: Composition Shingle, Stone
Fireplace: Gas Fireplace, Living Room
Flooring: Tile, Wood
Lot: Pond On Lot
Parking Notes: Attached Garage
Sewer: Public Sewer
Utilities: Electric, Gas-Natural
Water: Public Water
Local Schools
High School: N.VLYDEMRT
Elementary School: HAWORTH
Listed By / Shown By
Listed By
Agency Name: THE AGENCY ONE ROCK
Agency Contact: 201-547-1500
Shown By
Agency Title: RealtyMark
Agency Phone: 888-260-0040

Estimate Your Payment
Estimated Payment
$ 5,019.75 per month $2,668.45 Principal & Interest $2,001.58 Property Tax $349.71 Homeowner's InsuranceChange Payment Information


110 Mason Ct | MLS# 4057234
This townhouse located at 110 Mason Ct, Haworth, NJ 07641 is currently listed for sale with an asking price of $1,199,000. This property has 3 bedrooms and 2 full and 2 partial baths with 3300 sq. ft. Search Haworth real estate on www.realtymarkllc.com today.