
BEDS5
BATHS3 full 1 partial
SQUARE FEET2,656
MLS#NJSA2018598
STATUSACTIVE
PROPERTY TYPEResidential - Single Family
SUBDIVISIONSPARKS TRACT
SCHOOLPENNSVILLE TOWNSHIP PUBLIC SCHOOLS
Property Description
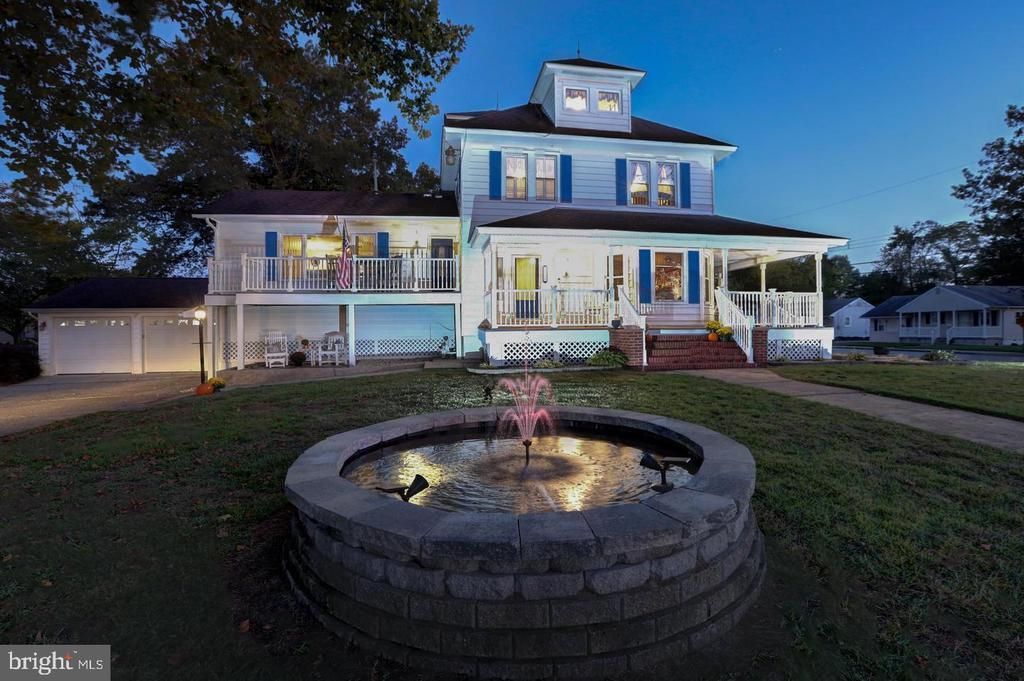
Set along the Delaware River with panoramic water and bridge views, this extraordinary Pennsville residence seamlessly blends historic character with modern comfort. Originally built in 1920 by the Brandriff family, the home has been thoughtfully expanded and updated over the years while preserving the timeless craftsmanship and architectural details that make it truly one of a kind. A welcoming wraparound porch leads into a stunning foyer filled with storybook charm, setting the tone for the warm and inviting spaces throughout. Original chestnut pocket doors open to an expansive gathering room ideal for entertaining, while a cozy bar/lounge offers the perfect spot to unwind. The beautifully appointed kitchen features granite countertops, stainless steel appliances, and flows effortlessly into a spacious breakfast room. Just beyond, the elevated living room showcases a gas fireplace, incredible river views, and access to a front deck where sunsets and breezes steal the show. Upstairs, the second floor offers three spacious bedrooms, a full bath, laundry room, and a large central landing. The third level provides incredible flexibility with an additional bedroom and bath, a generous sitting area, office/bonus room, abundant storage, and breathtaking elevated river views. The finished basement expands the living space even further with a mirrored gym, padded flooring, sauna, workshop area, extensive storage, and a half bath already designed for future full-bath conversion. Outdoor living is equally impressive. French doors lead to a sprawling deck overlooking a private backyard retreat complete with a gazebo, brick fireplace, pavilion-style seating, and privacy fencing — an entertainer’s dream. A detached two-car garage, attached one-car garage, sheds, and generous side yard complete this remarkable property. Rich in history yet designed for modern living, this Pennsville landmark offers a rare opportunity to own a truly unforgettable home.
Property Features
Property Type: Residential - Single Family
Basement: Full, Partially Finished, Workshop
Basement: Yes
Cooling: Central A/C
Fuel Type: Natural Gas
Garage: 3
Heating: Central, Forced Air, Radiant
Home Style: Federal, Colonial
Lot Size: 0.92 Acres
Roof Type: Shingle
Stories: 4.0
Taxes: $13,290
Year Built: 1921
Feature Descriptions
Additional Structures: Above Grade, Below Grade
Appliances: Washer, Dryer, Refrigerator, Stove, Range Hood, Dishwasher, Disposal, Built-In Range, Oven - Self Cleaning, Water Heater
Days on Site: 89
Exterior: BBQ Grill, Chimney Cap(s), Extensive Hardscape, Exterior Lighting, Water Fountains
Exterior: Mixed
Fencing: Privacy, Rear
Flooring: Hardwood, Partially Carpeted, Tile/Brick, Wood, Ceramic Tile, Concrete, Luxury Vinyl Plank
Interior: Bar, Ceiling Fan(s), Cedar Closet(s), Chair Railings, Crown Moldings, Double/Dual Staircase, Bathroom - Stall Shower, Bathroom - Tub Shower, Built-Ins, Dining Area, Exposed Beams, Floor Plan - Traditional, Kitchen - Eat-In, Sauna, Wainscotting, Wood Floors
Lake Name: Delaware River
Location: River
Lot: Irregular, Corner, Cleared, Front Yard
Lot Dimensions: 0.92 Acre(S)
Municipality: PENNSVILLE TWP
Number of Rooms: 11
Parking Features: Private, Stone Driveway
Parking Notes: 13 Total Parking Spaces
Pet Restrictions: No Pet Restrictions
Rooms: Living Room, Dining Room, Bedroom 2,Bedroom 3,Kitchen, Family Room, Foyer, Bedroom 1,Exercise Room, Laundry, Storage Room, Utility Room, Workshop, Bathroom 1,Bathroom 2,Bonus Room, Half Bath
Sewer: Public Sewer
Special View Info: River, Other, Pond
SQFT Above Finished: 2656
SQFT Total Finished: 2656
Structure Type: Detached
Total Garage/Parking Spaces: 13
Utilities: Cable TV, Electric Available, Natural Gas Available, Sewer Available, Water Available, Phone Available
Water: Public
Water Access: Canoe/Kayak, Fishing Allowed, Public Access, Sail, Boat - Powered, Waterski/Wakeboard
Windows: Insulated, Replacement, Sliding, Storm, Vinyl Clad
Local Schools
School District: PENNSVILLE TOWNSHIP PUBLIC SCHOOLS
Listed By / Shown By
Listed By
Agency Name: Keller Williams Realty Group AC
Agency Phone: 6093186636
Shown By
Agency Title: RealtyMark
Agency Phone: 888-260-0040

Estimate Your Payment
Estimated Payment
$ 2,554.66 per month $1,279.48 Principal & Interest $1,107.50 Property Tax $167.68 Homeowner's InsuranceChange Payment Information


110 N River Drive | MLS# NJSA2018598
This single family home located at 110 N River Drive, Pennsville, NJ 08070 is currently listed for sale with an asking price of $574,900. This property was built in 1921 and has 5 bedrooms and 3 full and 1 partial baths with 2656 sq. ft. N River Drive is located in the SPARKS TRACT subdivision within the PENNSVILLE TOWNSHIP PUBLIC SCHOOLS school district. Search SPARKS TRACT real estate on www.realtymarkllc.com today.