
BEDS2
BATHS1 full
SQUARE FEET924
MLS#NJCM2008082
STATUSACTIVE
PROPERTY TYPEResidential - Single Family
SUBDIVISIONVILLAS-LOWER
SCHOOLLOWER TOWNSHIP PUBLIC SCHOOLS
Property Description
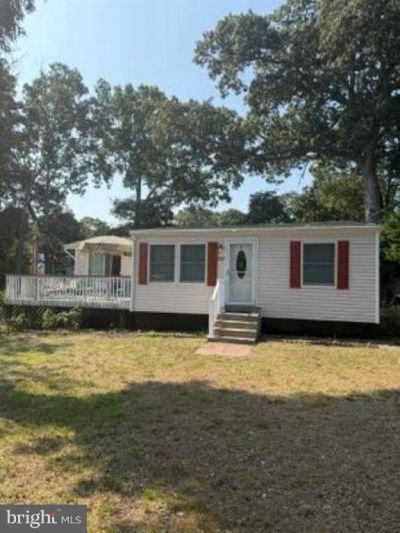
MARSH VIEWS & WATERFRONT LIFESTYLE! Enjoy beautiful sunrises and sunsets from this spacious 2-bedroom rancher located on a quiet dead-end street overlooking the Meadowlands and Cox Hall Creek. Bring your kayak or paddleboard and enjoy exploring the waterways, marshes, and abundant wildlife preserve right nearby. The spacious front deck is the perfect spot to relax, entertain, or take in the peaceful views. Inside, you'll find an open floor plan with a large living room, dining area with slider to the deck, and a kitchen offering plenty of cabinet space and appliances. The recently enclosed sunroom provides additional space and is partially finished, offering plenty of potential. The oversized bathroom features a spa-style bath along with a convenient stacked washer/dryer. Storage won't be an issue with an attic featuring pull-down stairs, an attached shed, and an additional detached shed. Additional features include gas heat and hot water, Anderson windows, vinyl siding, city water and sewer, and a stone driveway. Some updating and work will be needed, so bring your hammer, your ideas, and your vision! With some TLC, this property has endless possibilities and is ready for someone to make it their own. Whether you're looking for a year-round home, weekend getaway, or a place to enjoy kayaking, boating, birdwatching, and spectacular marsh views, this property offers a fantastic opportunity to create your own coastal retreat!
Property Features
Property Type: Residential - Single Family
Cooling: Attic Fan, Ceiling Fan(s), Central A/C
Fuel Type: Natural Gas
Heating: Forced Air
Home Style: Ranch/Rambler
Lot Size: 0.18 Acres
Stories: 1.0
Taxes: $3,477
Year Built: 1958
Feature Descriptions
Additional Structures: Above Grade
Appliances: Built-In Microwave, Dishwasher, Disposal, Dryer, Oven - Single, Range Hood, Refrigerator, Stove, Washer
Days on Site: 54
Exterior: Block, Vinyl Siding
Exterior: Outside Shower
Interior: Attic, Bathroom - Tub Shower, Ceiling Fan(s), Dining Area, WhirlPool/HotTub
Lot Dimensions: 0.18 Acre(S)
Municipality: LOWER TWP
Number of Rooms: 6
Parking Features: Gravel Driveway
Parking Notes: 1 Total Parking Spaces
Pet Restrictions: No Pet Restrictions
Sewer: Public Sewer
Special View Info: Creek/Stream
SQFT Above Finished: 924
SQFT Total Finished: 924
Structure Type: Detached
Total Garage/Parking Spaces: 1
Water: Public
Local Schools
School District: LOWER TOWNSHIP PUBLIC SCHOOLS
Listed By / Shown By
Listed By
Agency Name: Farrell Realty LLC
Agency Phone: 6098860100
Shown By
Agency Title: RealtyMark
Agency Phone: 888-260-0040

Estimate Your Payment
Estimated Payment
$ 1,925.95 per month $1,446.62 Principal & Interest $289.75 Property Tax $189.58 Homeowner's InsuranceChange Payment Information


110 Pinewood Road | MLS# NJCM2008082
This single family home located at 110 Pinewood Road, North Cape May, NJ 08204 is currently listed for sale with an asking price of $650,000. This property was built in 1958 and has 2 bedrooms and 1 full baths with 924 sq. ft. Pinewood Road is located in the VILLAS-LOWER subdivision within the LOWER TOWNSHIP PUBLIC SCHOOLS school district. Search VILLAS-LOWER real estate on www.realtymarkllc.com today.