
BEDS3
BATHS3 full
SQUARE FEET2,264
MLS#PAMC2182514
STATUSACTIVE UNDER CONTRACT
PROPERTY TYPEResidential - Townhouse
SUBDIVISIONWILLOWMERE
SCHOOLUPPER DUBLIN
Property Description
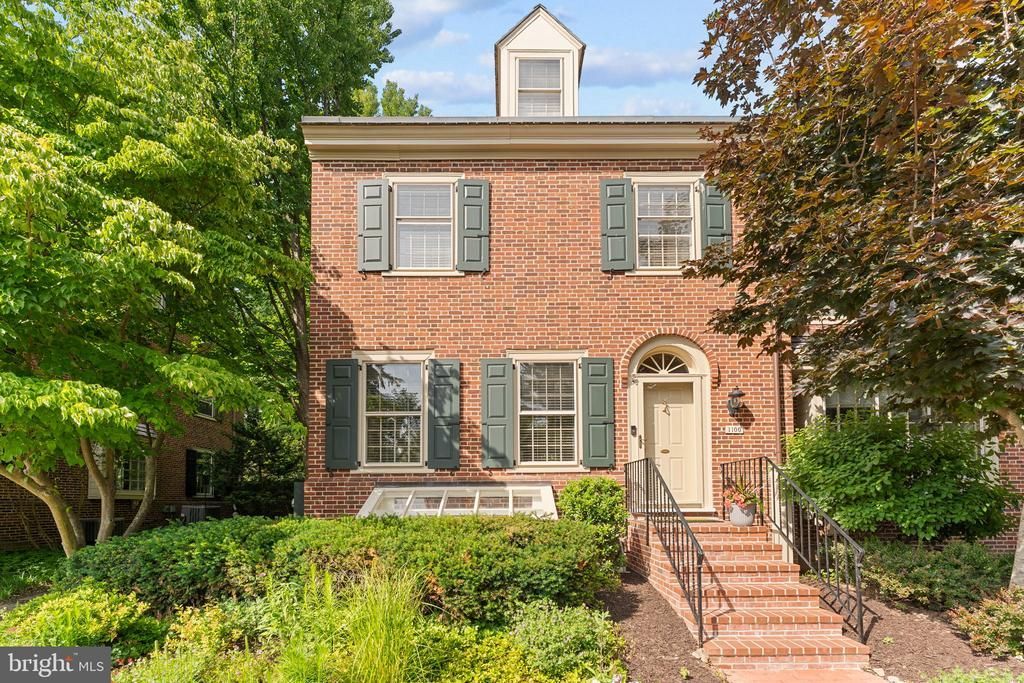
Beautiful all-brick end-unit townhome with a classic Williamsburg look, offering 3 bedrooms, 3 full baths, an elevator serving all four levels, and exceptional closet and storage space throughout. A charming brick walkway and brand-new brick steps with landing create a welcoming entrance. The front door, accented by a palladium arch window, brings in beautiful natural light as you enter the foyer featuring marble flooring and a coat closet. Inside, you’ll find beautiful hardwood floors on the main, second, and third levels, crown molding in the living and dining rooms, oversized quality windows, and wonderful natural light throughout. The spacious living room features a wood-burning fireplace with marble-tile surround and opens seamlessly to the dining room. The dining room offers lovely sliding glass doors with a transom window above, bringing in additional light and leading to an expansive Trex deck with surrounding brick wall, a peaceful and private setting perfect for relaxing or entertaining. The updated kitchen is filled with thoughtful details, including granite countertops, updated cabinetry, decorative glass-front cabinetry, tile backsplash with decorative tile accent over the range, GE Profile appliances, wall oven with convection option, electric cooktop, stainless steel refrigerator, built-in microwave, dishwasher, garbage disposal, recessed lighting, ceiling fan, hardwood flooring, spice pull-out, wine rack, two corner lazy Susans, and a bright breakfast nook surrounded by large paned windows overlooking the backyard. The second level features a spacious primary bedroom located in the back of the home with two double closets and built-ins. The beautifully updated primary bath, remodeled 5 years ago, offers heated ceramic tile floors, a large glass shower, jetted tub, double vanity, heated towel bar, and recessed lighting. A convenient laundry room with built-in cabinetry, counter space, washer, and dryer is located on this level. Also on the second floor is a light-filled office or den with a double closet and built-in shelving/cabinetry, offering excellent flexibility as a possible 4th bedroom. The third level includes two additional bedrooms with good closet space, charming dormer ceilings, dormer-style storage areas, and a Jack-and-Jill full bath with tub/shower. A hall closet provides access to the attic. The finished basement adds even more family room living space with carpeting, a large brick-lined window design that brings in natural light, built-in cabinet with shelving above, a third full bath, elevator access, and additional unfinished storage space with abundant shelving. The home also includes a separate detached one-car garage located diagonally across from the residence. Additional highlights include a roof 6 years old with a 40-year warranty, brand-new elevator motor, new 50-gallon electric hot water heater, new whole-house water conditioner/purifier system installed within the last six months, two-zone HVAC, two exterior A/C compressors positioned out of the way on the side of the home. Homeowners Association covers the garage and garage roof, common area maintenance, lawn maintenance, snow removal and trash. A rare opportunity to own a spacious, well-maintained all-brick end-unit townhome offering elevator access, private outdoor space, timeless charm, and an easy, comfortable lifestyle in the beautifully landscaped Willowmere community. Enjoy peaceful surroundings with scenic walking paths, mature trees, and a tranquil pond, all just minutes from the heart of Ambler with its wonderful restaurants, boutique shops, and beloved Ambler Theater. With nearby train access, major roadways, Philadelphia, Whole Foods Market, and other everyday conveniences close by, this location offers the perfect blend of beauty, comfort and connection. Ideally situated within the highly regarded Upper Dublin School District, this is a special home in a truly special setting. Schedule your private showing
Property Features
Property Type: Residential - Townhouse
Basement: Partially Finished
Basement: Yes
Cooling: Central A/C
Fireplaces: 1
Fuel Type: Electric
Garage: 1
Heating: Forced Air
Home Style: Traditional
Lot Size: 0.06 Acres
Stories: 4.0
Taxes: $13,015
Year Built: 1985
Feature Descriptions
Accessibility: Elevator
Additional Structures: Above Grade, Below Grade
Days on Site: 35
Exterior: Brick
Fireplace: Wood
HOA Fee: $1064.00/Quarterly
Lot Dimensions: 0.06 Acre(S)
Municipality: UPPER DUBLIN TWP
Parking Notes: 1 Total Parking Spaces
Rooms: Living Room, Dining Room, Primary Bedroom, Bedroom 2,Bedroom 3,Kitchen, Family Room, Foyer, Laundry, Storage Room, Utility Room, Bathroom 2,Bathroom 3,Bonus Room, Primary Bathroom
Sewer: Public Sewer
SQFT Above Finished: 2264
SQFT Total Finished: 2264
Structure Type: End of Row/Townhouse
Total Garage/Parking Spaces: 1
Water: Public
Room Sizes
Foyer: 7 x 4 Level - Main
Living Room: 12 x 18 Level - Main
Dining Room: 11 x 16 Level - Main
Kitchen: 9 x 18 Level - Main
Primary Bedroom: 18 x 13 Level - Upper 1
Primary Bathroom: 9 x 13 Level - Upper 1
Utility Room: 2 x 5 Level - Upper 1
Laundry: 5 x 7 Level - Upper 1
Family Room: 18 x 16 Level - Upper 1
Bedroom 2: 17 x 14 Level - Upper 2
Bedroom 3: 13 x 12 Level - Upper 2
Bathroom 2: 9 x 5 Level - Upper 2
Bathroom 3: 5 x 7 Level - Lower 1
Bonus Room: 19 x 26 Level - Lower 1
Storage Room: 19 x 15 Level - Lower 1
Local Schools
School District: UPPER DUBLIN
Listed By / Shown By
Listed By
Agency Name: Keller Williams Real Estate-Blue Bell
Agency Phone: 2156462900
Shown By
Agency Title: RealtyMark
Agency Phone: 888-260-0040

Estimate Your Payment
Estimated Payment
$ 2,972.51 per month $1,669.17 Principal & Interest $1,084.58 Property Tax $218.75 Homeowner's InsuranceChange Payment Information


1100 Quinard Court | MLS# PAMC2182514
This townhouse located at 1100 Quinard Court, Ambler, PA 19002 is currently listed for sale with an asking price of $750,000. This property was built in 1985 and has 3 bedrooms and 3 full baths with 2264 sq. ft. Quinard Court is located in the WILLOWMERE subdivision within the UPPER DUBLIN school district. Search WILLOWMERE real estate on www.realtymarkllc.com today.