
BEDS5
BATHS3 full
SQUARE FEET2,925
MLS#2026043808
STATUSActive
PROPERTY TYPEResidential - Single Family
SUBDIVISIONREFLECTION ISLES
Property Description
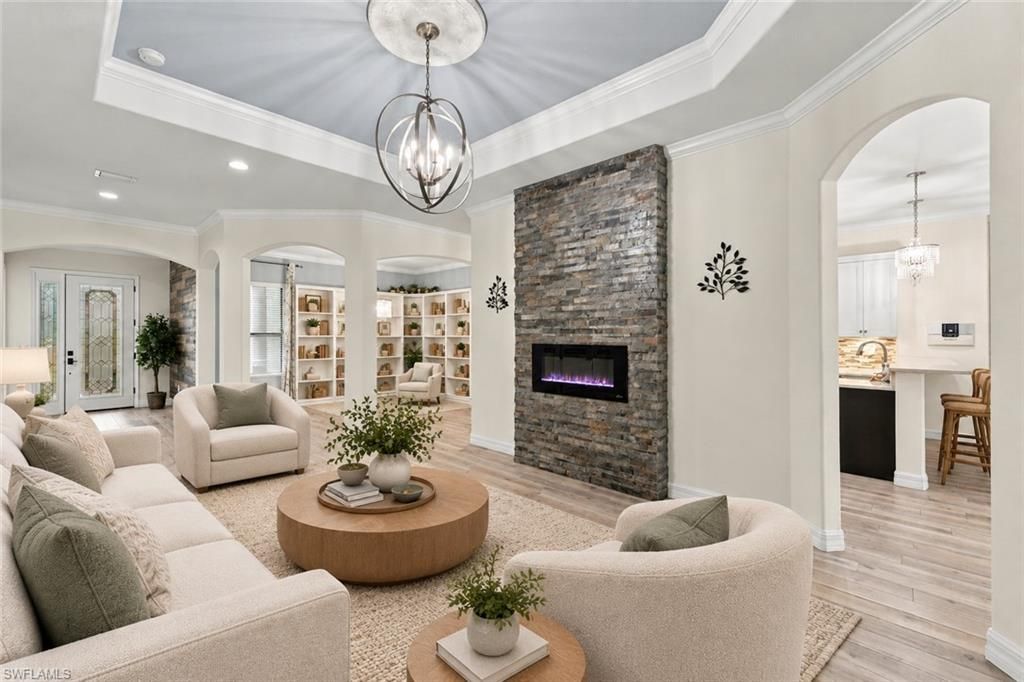
This one is STUNNER! Welcome to this beautifully updated 5-bedroom, 3 bathroom, 3 car garage home in Reflection Isles, offering a flexible open layout and a long list of recent improvements. Inside, the home has been completely updated and is move-in ready. The oversized primary suite is a true retreat, complete with its own dedicated seating area - perfect for a reading nook or home office. The split-bedroom design places the additional bedrooms apart from the primary, giving everyone room to spread out. Gourmet kitchen including quartz countertops, glass backsplash, double oven and large pantry and a formal dining and living room with electric fireplace complete the space. There is an attached 3 car garage with plenty of room for all of your vehicles and toys. Step outside to the heated saltwater pool, kept in top condition with a newer pool pump and and enjoy quiet nights with beautiful preserve views. Practical upgrades throughout include zoned air conditioning for efficient, room-by-room comfort and a reverse osmosis water filtration system. Reflection Isles is a gated Fort Myers community that feels like your own private oasis. set alongside beautiful preserves. Residents enjoy a clubhouse, community pool and spa, fitness center, tennis and basketball courts, pickleball. The HOA covers lawn and landscaping maintenance along with internet and basic cable. Conveniently located on Palomino Road off Daniels Parkway - about one mile west of I-75 - the home offers quick access to Southwest Florida International Airport (RSW), Gulf Coast Medical Center, JetBlue Park, and the shops and restaurants along the Daniels and Six Mile Cypress corridors. Schedule your private showing today, this one is sure to be gone soon!
Property Features
Property Type: Residential - Single Family
Cooling: Ceiling Fan(s), Central Electric
Garage: 3 car attached
Heating: Central Electric, Fireplace(s)
Lot Size: 0.27 Acres
Roof Type: Tile
Stories: 1.0
Taxes: $7,373
Year Built: 2014
Amenities
Privacy Wall
Feature Descriptions
Bedroom: 5 Bed
Construction: Concrete Block, Stucco
Days on Site: 35
Dining: Breakfast Bar, Formal
Exterior: Concrete Block, Stucco
Flooring: Laminate, Tile
Furnished: Unfurnished
GEO Area: FM22 - Fort Myers City Limits
Hoa Fee: $0
Hoa Fee 2: $450/Monthly
Home Warranty Y/N: No
Interior: Split Bedrooms, Great Room, Den - Study, Family Room, Guest Bath, Guest Room, Home Office, Wired for Data, Coffered Ceiling(s), Entrance Foyer, Walk-In Closet(s)
Irrigation: Central
Kitchen: Kitchen Island, Pantry
Laundry: Inside, Sink
Lease Considered Y/N: No
Listing Terms: Buyer Finance/Cash, FHA, VA Loan
Lot: Regular
Management: Professional
Minimum Lease Days: 30
Ownership: Single Family
Parcel #: 03-45-25-P4-02600.5070
Parking: Driveway Paved, Attached
Pets: With Approval
Pool: In Ground, Electric Heat
Property Attached Y/N: No
Property Sub-Type: Single Family Residence
Road Frontage: Private Road, Public Road
Road Surface: Paved
Sewer: Central
Sewer: Central
Spa: Yes
Spa: In Ground, Heated Electric
SQFT Total: 3546
Swimming Pool: Yes
Transfer Fee: 0
Units in Building: Square Feet
View: Landscaped Area, Trees/Woods
Water: Central
Water: Central
Windows: Double Hung, Shutters Electric, Shutters - Manual
Local Schools
High School: SCHOOL CHOICE
Middle School: SCHOOL CHOICE
Elementary School: SCHOOL CHOICE
Listed By / Shown By
Listed By
Agency Name: Palm Paradise Realty Group
Agency Phone: 239-955-7256
Shown By
Agency Title: RealtyMark
Agency Phone: 888-260-0040

Estimate Your Payment
Estimated Payment
$ 2,502.09 per month $1,668.95 Principal & Interest $614.42 Property Tax $218.72 Homeowner's InsuranceChange Payment Information


11026 Longwing Dr | MLS# 2026043808
This single family home located at 11026 Longwing Dr, Fort Myers, FL 33912 is currently listed for sale with an asking price of $749,900. This property was built in 2014 and has 5 bedrooms and 3 full baths with 2925 sq. ft. Longwing Dr is located in the REFLECTION ISLES subdivision. Search REFLECTION ISLES real estate on www.realtymarkllc.com today.