
BEDS4
BATHS3 full 1 partial
SQUARE FEET3,939
MLS#NJGL2075124
STATUSACTIVE UNDER CONTRACT
PROPERTY TYPEResidential - Single Family
SUBDIVISIONTHE RESERVE AT MUL
SCHOOLCLEARVIEW REGIONAL SCHOOLS
Property Description
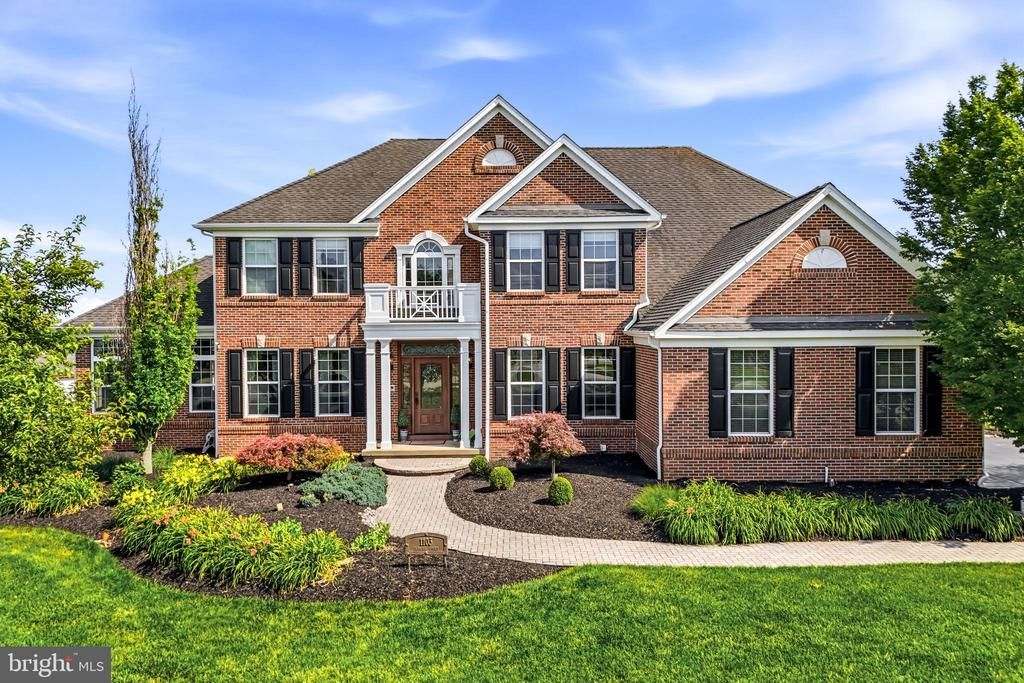
WELCOME TO ESTATE-STYLE LIVING REDEFINED From the moment you arrive at this striking, classic brick-front property tucked perfectly into a premier cul-de-sac lot, you’ll know you’ve found something exceptional. Featuring professional landscaping, a welcoming paver walkway, and a soothing front waterfall feature, this home commands attention right from the curb. Step inside to a grand two-story foyer that opens to a beautifully designed, sprawling main floor built for seamless living and effortless entertaining. Elegant hardwoods and crisp moldings flow through the open-concept formal living and dining rooms, leading you into an expansive estate room where guests can spill over naturally during gatherings. THE EPICENTER OF THE HOME: A GORGEOUSLY REFRESHED GOURMET KITCHEN Meal prep and hosting are elevated to an art form in the beautifully refreshed gourmet kitchen. This high-end culinary space boasts newly updated 42-inch premium cabinetry, a brand-new custom tile backsplash, and upgraded flooring, all centered around a massive island. Features include a double wall oven, gorgeous countertops, and a full stainless-steel appliance package—complete with a built-in wine rack. The bright breakfast room is open to the family room, which features a commanding stone fireplace and a designer barn door opening into a vaulted playroom or sunroom. Streaming with natural light from overhead skylights, this versatile room serves as a huge playroom, giving kids their own designated zone to play while staying safely nearby—eliminating any need to finish the basement! DUAL HOME OFFICES FOR ULTIMATE PRODUCTIVITY Uniquely designed for the demands of the modern professional, this estate features two dedicated home offices on top of its 4 bedrooms. This rare layout offers complete privacy, quiet, and unmatched flexibility for dual-income remote setups or a private homework study. YOUR PRIVATE SANCTUARY AWAITS UPSTAIRS Retreat to the massive owner’s suite, highlighted by elegant vaulted ceilings, tray moldings, recessed lighting, and a separate, dedicated gym or sitting room. Step into a master bathroom that has been completely transformed via an extensive custom renovation into an absolute masterpiece of design. This spa-level oasis features a premium James Martin oak and quartz vanity accented by stunning custom hardware and built-in functionality. Wash away the day in an expansive, custom-tiled walk-in shower showcasing organic river rock flooring and a significant investment of premium Signature Hardware fixtures, or unwind in the deep, relaxing French soaking tub. No detail was spared in creating this ultimate private retreat. ACCOMMODATIONS FOR FAMILY AND GUESTS Guests will enjoy premium comfort in the guest bedroom, which features its own full private bathroom. The additional upper-level bedrooms are generously oversized with incredible closet space, providing exceptional comfort and privacy for everyone in the household. AN OUTDOOR & UTILITY PARADISE The massive, fully fenced, and manicured backyard is a private outdoor entertainment venue, featuring an expansive custom paver patio with built-in seating and a built-in firepit. ADDITIONAL PREMIUM FEATURES INCLUDE: - 3-Car Garage & detached storage shed - 4-Zoned HVAC system for precision climate control - Full lawn irrigation system - Extra-course foundation in the basement (provides high ceilings for future expansion potential) - All premium blinds and appliances included - Supreme court/cul-de-sac lot location
Property Features
Property Type: Residential - Single Family
Basement: Yes
Basement: Full
Cooling: Central A/C
Fireplaces: 1
Fuel Type: Natural Gas
Garage: 3
Heating: Forced Air
Home Style: Colonial
Lot Size: 1.00 Acres
Roof Type: Shingle
Stories: 2.0
Taxes: $17,150
Year Built: 2004
Feature Descriptions
Additional Structures: Above Grade, Below Grade
Days on Site: 39
Electric: 200+ Amp Service
Exterior: Frame
Flooring: Hardwood, Ceramic Tile, Carpet
HOA Fee: $425.00/Annually
Lot Dimensions: 1.00 Acre(S)
Municipality: HARRISON TWP
Parking Notes: 3 Total Parking Spaces
Rooms: Living Room, Dining Room, Primary Bedroom, Bedroom 2,Bedroom 3,Bedroom 4,Kitchen, Family Room, Study, Sun/Florida Room, Laundry, Bonus Room, Primary Bathroom
Sewer: On Site Septic
SQFT Above Finished: 3939
SQFT Total Finished: 3939
Structure Type: Detached
Total Garage/Parking Spaces: 3
Water: Public
Room Sizes
Living Room: 13 x 15 Level - Main
Dining Room: 13 x 16 Level - Main
Primary Bedroom: 14 x 20 Level - Upper 1
Primary Bathroom: 12 x 10 Level - Upper 1
Family Room: 13 x 15 Level - Main
Kitchen: 16 x 23 Level - Main
Bedroom 3: 12 x 14 Level - Upper 1
Bedroom 2: 12 x 12 Level - Upper 1
Bedroom 4: 11 x 12 Level - Upper 1
Study: 12 x 14 Level - Main
Sun/Florida Room: 16 x 20 Level - Main
Bonus Room: 14 x 20 Level - Main
Laundry: 7 x 10 Level - Main
Local Schools
High School: CLEARVIEW REGIONAL H.S.
School District: CLEARVIEW REGIONAL SCHOOLS
Listed By / Shown By
Listed By
Agency Name: Ovation Realty LLC
Agency Phone: 8564460405
Shown By
Agency Title: RealtyMark
Agency Phone: 888-260-0040

Estimate Your Payment
Estimated Payment
$ 3,692.16 per month $2,000.78 Principal & Interest $1,429.17 Property Tax $262.21 Homeowner's InsuranceChange Payment Information


1103 Jasmine Court | MLS# NJGL2075124
This single family home located at 1103 Jasmine Court, Mullica Hill, NJ 08062 is currently listed for sale with an asking price of $899,000. This property was built in 2004 and has 4 bedrooms and 3 full and 1 partial baths with 3939 sq. ft. Jasmine Court is located in the THE RESERVE AT MUL subdivision within the CLEARVIEW REGIONAL SCHOOLS school district. Search THE RESERVE AT MUL real estate on www.realtymarkllc.com today.