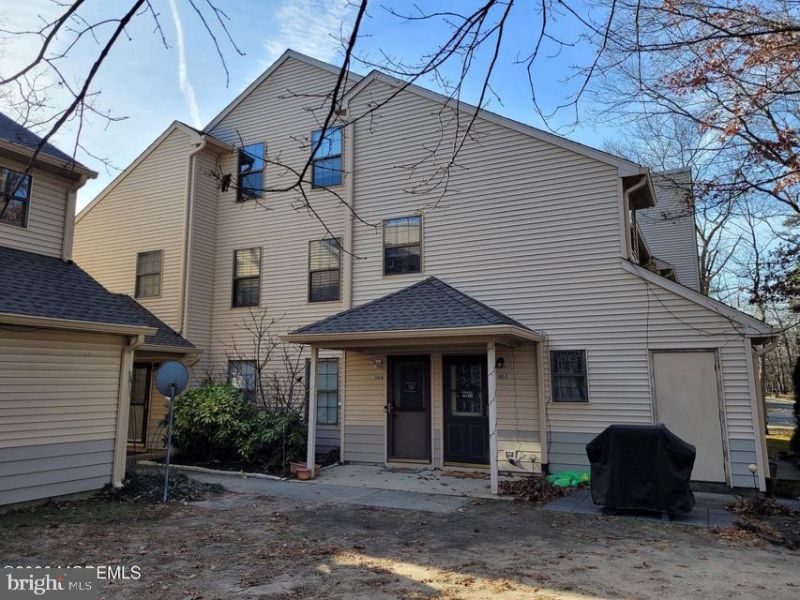

BEDS2
BATHS1 full
SQUARE FEET1,219
MLS#NJOC2044430
STATUSACTIVE
PROPERTY TYPEResidential - Single Family
Property Description
ASTER II Model in 60 Acre Reserve, being sold in ''AS IS'' condition . Interior of Property has been vandalized. Property must be owner occupied for 3 Years consecutively before the unit can be rented out to an approved renter. Buyer is responsible for all Repairs & Certifications required by the lender, HOA, HOI Carrier, Township , County & State before closing of title. Roof was replaced in 2025. Assigned Parking Spot # 822. HVAC System needs complete replacement. Windows & Skylites were broken during the eviction period and were boarded up date of eviction in July 2026. Seller will not allow utilities to be turned on for any inspections. Association Requires a Capital Contribution of $1,472 & 2 Months of Reserve Fees $736.
Property Features
Property Type: Residential - Single Family
Cooling: Central A/C
Heating: Forced Air
Lot Size: 0.00 Acre(S)
Roof Type: Shingle
Stories: 2.0
Taxes: $4,592
Year Built: 1988
Feature Descriptions
Additional Structures: Above Grade, Below Grade
Appliances: Dishwasher
Community Amenities: Basketball Courts, Club House, Common Grounds, Community Center, Jog/Walk Path, Tot Lots/Playground, Swimming Pool, Tennis Courts
Condo/Coop Fee: $368.00/Monthly
Days on Site: 22
Exterior: Frame
Lot Dimensions: 0.00 Acre(S)
Municipality: JACKSON TWP
Parking Features: Asphalt Driveway, Assigned, Paved Parking
Pet Restrictions: Cats OK, Dogs OK
Sewer: Public Sewer
SQFT Above Finished: 1219
SQFT Total Finished: 1219
Structure Type: Other
Water: Public
Listed By / Shown By
Listed By
Agency Name: RE/MAX at Barnegat Bay - Toms River
Agency Phone: 7324731700
Shown By
Agency Title: RealtyMark
Agency Phone: 888-260-0040

Estimate Your Payment
Estimated Payment
$ 971.70 per month $520.78 Principal & Interest $382.67 Property Tax $68.25 Homeowner's InsuranceChange Payment Information


1103 Poppy Place | MLS# NJOC2044430
This single family home located at 1103 Poppy Place, Jackson, NJ 08527 is currently listed for sale with an asking price of $234,000. This property was built in 1988 and has 2 bedrooms and 1 full baths with 1219 sq. ft. Search Jackson real estate on www.realtymarkllc.com today.