
BEDS4
BATHS3 full
SQUARE FEET2,501
MLS#TB8529598
STATUSActive
PROPERTY TYPEResidential - Condominium
SUBDIVISIONRESIDENCES OF FRANKLIN STREET
Property Description
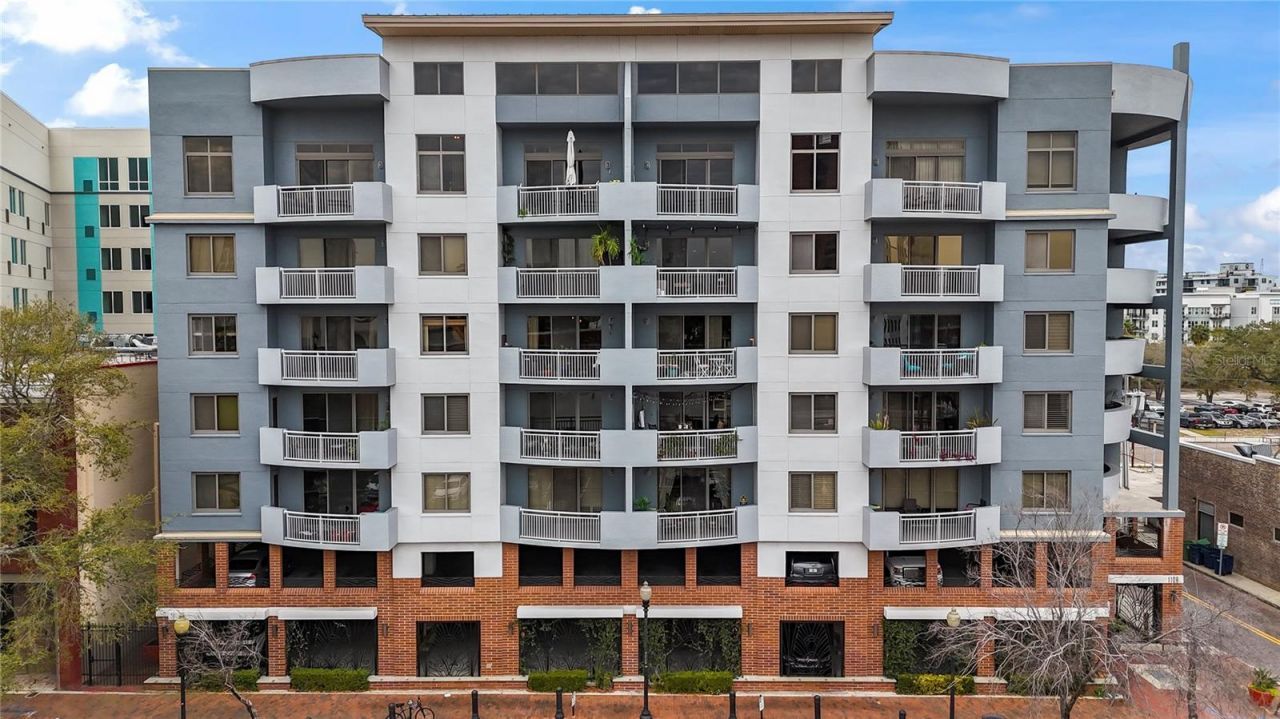
This spacious 2,500 sq ft 4-bedroom, 3-bathroom mid-rise condominium offers the perfect blend of downtown convenience and residential comfort. Built in 2002, the unit features a generous layout with a large balcony, floor to ceiling windows, spacious loft, custom built-in closets, and a versatile 4th bedroom with a built-in Murphy bed.Enjoy a remarkably quiet setting while being steps from the Tampa Riverwalk, Armature Works, Amalie Arena, Water Street, and all the best dining, entertainment, and cultural attractions downtown has to offer. Unlike the newer high-rise buildings nearby, this condo delivers a true neighborhood feel with exceptional livability at a far more attainable price. With a secure building, two designated parking spaces in a secure garage, and only 40 units, this home is ideal for those seeking urban energy without sacrificing space and comfort.
Property Features
Property Type: Residential - Condominium
Cooling: Central Air
Garage: 2 car attached
Heating: Central
Lot Size: 0.01 Acres
Roof Type: Built-Up
Stories: 2.0
Taxes: $9,954
Year Built: 2006
Amenities
High Ceilings
Living Room/Dining Room Combo
Primary Bedroom Main Floor
Solid Surface Counters
Split Bedroom
Walk-In Closet(s)
Window Treatments
Balcony
Sliding Doors
Feature Descriptions
Additional Rooms: Loft
Appliances: Dishwasher, Disposal, Dryer, Microwave, Range, Refrigerator, Washer
Community Features: Fitness Center, Pool
Condo Fee: $1403/ Monthly
Days on Site: 47
Directions: South on Tampa St., make a left on Royal St and right on Franklin. Front of building for access is on the north side.
Exterior: Block, Brick, Stucco
Flood Zone Code: X
Flooring: Bamboo, Ceramic Tile
Foundation: Slab
HOA Fee: 0/ Monthly
HOA Y/N: Yes
Home Warranty Y/N: No
Listing Terms: Cash, Conventional
Lot: City Limits, Near Public Transit, Sidewalk, Street Brick
Lot Dimensions: 0.01
Number of Pets: 2
Ownership: Condominium
Parking: Assigned, Garage Door Opener, Ground Level, Basement
Parking Notes: Assigned, Garage Door Opener, Ground Level, Basement
Pets Allowed: Yes
Pets Restrictions: All information assumed accurate but should be verified by buyer/buyers agent. Call HOA for confirmation.
Pets Weight (Max): 100
Property Attached Y/N: No
Property Sub-Type: Condominium
Security: Key Card Entry, Secured Garage/Parking
Sewer: Public Sewer
Showing Instructions: Lock Box Electronic-CBS Code Required, ShowingTime
Special Sale Provisions: None
Utilities: Electricity Connected, Sewer Connected, Water Connected
Water: Public
Water Access Y/N: No
Zoning: CBD-1
Room Sizes
Kitchen: 14x11
Dining Room: 11x8
Living Room: 16x14
Primary Bedroom: 18x13
Bedroom 2: 13x12
Bedroom 3: 12x9
Bedroom 4: 12x9
Loft: 28x12
Local Schools
High School: Blake-HB
Middle School: Madison-HB
Elementary School: Booker T. Washington-HB
Listed By / Shown By
Listed By
Agency Name: RE/MAX ALLIANCE GROUP
Agency Contact: 813-259-0000
Shown By
Agency Title: RealtyMark
Agency Phone: 888-260-0040

Estimate Your Payment
Estimated Payment
$ 3,032.08 per month $1,947.37 Principal & Interest $829.50 Property Tax $255.21 Homeowner's InsuranceChange Payment Information




1108 N Franklin Street, Unit 707 | MLS# TB8529598
This condo located at 1108 N Franklin Street, Unit 707, Tampa, FL 33602 is currently listed for sale with an asking price of $875,000. This property was built in 2006 and has 4 bedrooms and 3 full baths with 2501 sq. ft. N Franklin Street, Unit 707 is located in the RESIDENCES OF FRANKLIN STREET subdivision. Search RESIDENCES OF FRANKLIN STREET real estate on www.realtymarkllc.com today.