
BEDS5
BATHS3 full 1 partial
SQUARE FEET3,170
MLS#DENC2112670
STATUSACTIVE
PROPERTY TYPEResidential - Single Family
SUBDIVISIONCHATHAM
SCHOOLBRANDYWINE
Property Description
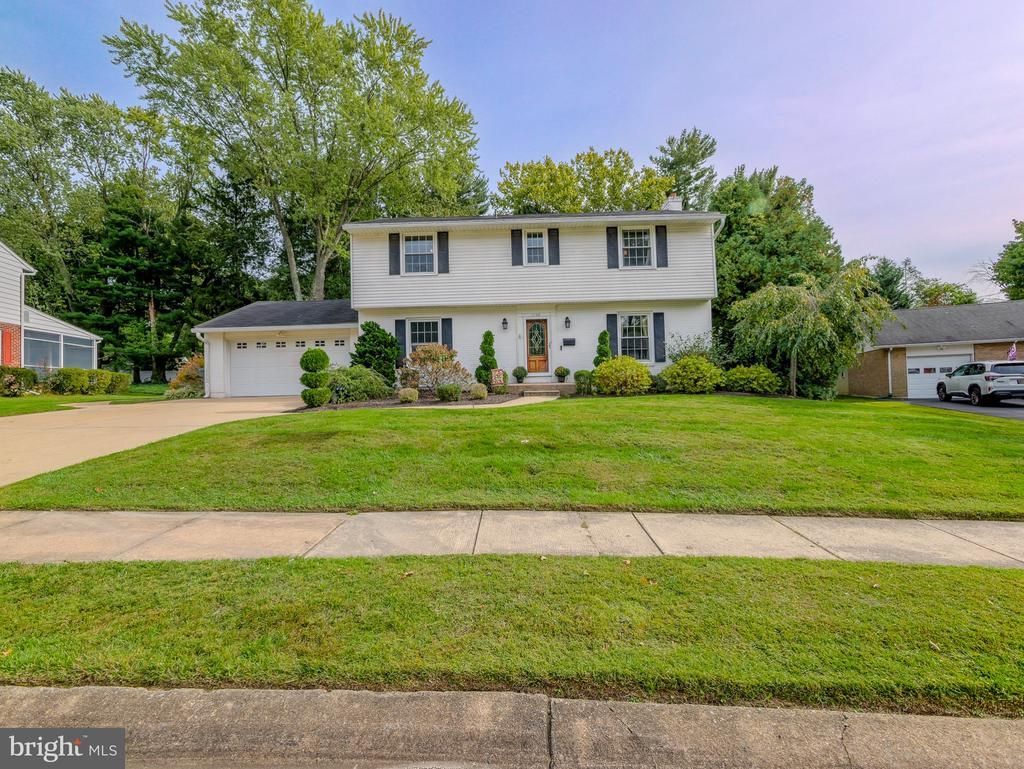
Beautifully renovated, spacious, and move-in ready—this charming Colonial has it all! Located in the sought-after Chatham community of North Wilmington, this meticulously maintained home offers an inviting open layout, four spacious bedrooms, and versatile living space throughout. The main level features a bright living room with a wood-burning fireplace and custom mantle, a formal dining room, and a beautifully remodeled kitchen with wood cabinetry, quartz countertops, glass tile backsplash, newer stainless-steel appliances, and a large island with additional storage. Adjacent to the kitchen is a versatile in-law suite with its own full bath and laundry as well as its own HVAC and water heater and private entrance, plus French doors leading to the deck and private backyard. Step outside to your own backyard oasis, complete with lush landscaping, a spacious deck, and hot tub in as is condition—perfect for relaxing or entertaining. Upstairs you'll find four generous bedrooms, including a spacious primary suite with a renovated private bath, along with a full hall bath and attic access. The unfinished basement provides abundant storage, a second laundry area, and plenty of potential for additional living or recreation space. Additional highlights include a large two-car garage, half bath, new main-level flooring, newer water heater, fresh paint, and newer stainless-steel appliances. Beautifully updated and lovingly maintained, this Chatham gem is ready for its next owner. Come see it today and enjoy the beauty of every season in your own private retreat!
Property Features
Property Type: Residential - Single Family
Basement: Yes
Basement: Daylight, Full, Interior Access, Unfinished
Cooling: Central A/C
Fireplaces: 1
Fuel Type: Natural Gas
Garage: 2
Heating: 90% Forced Air
Home Style: Colonial
Lot Size: 0.18 Acres
Roof Type: Shingle
Stories: 2.0
Taxes: $5,510
Year Built: 1960
Feature Descriptions
Accessibility: 2+ Access Exits, >84" Garage Door
Additional Structures: Above Grade, Below Grade
Appliances: Built-In Microwave, Dishwasher, Disposal, Dryer, Oven - Wall, Oven/Range - Gas, Stainless Steel Appliances, Refrigerator, Washer, Water Heater
Days on Site: 5
Exterior: Brick, Vinyl Siding
Exterior: Exterior Lighting, Gutter System, Sidewalks, Chimney Cap(s)
Fireplace: Brick, Fireplace - Glass Doors, Wood
Flooring: Ceramic Tile, Hardwood, Luxury Vinyl Plank
Interior: Attic, Bathroom - Stall Shower, Bathroom - Tub Shower, Bathroom - Walk-In Shower, Ceiling Fan(s), Entry Level Bedroom, Family Room Off Kitchen, Formal/Separate Dining Room, Kitchen - Eat-In, Kitchen - Island, Primary Bath(s), Upgraded Countertops, Window Treatments, Wood Floors
Lot Dimensions: 0.18 Acre(S)
Number of Rooms: 11
Parking Notes: 2 Total Parking Spaces
Pet Restrictions: No Pet Restrictions
Rooms: Living Room, Dining Room, Kitchen, Basement, In-Law/auPair/Suite
Sewer: Public Sewer
Special View Info: Garden/Lawn, Trees/Woods
SQFT Above Finished: 3170
SQFT Total Finished: 3170
Structure Type: Detached
Total Garage/Parking Spaces: 2
Utilities: Above Ground
Water: Public
Local Schools
High School: BRANDYWINE
Middle School: SPRINGER
School District: BRANDYWINE
Listed By / Shown By
Listed By
Agency Name: Keller Williams Select Realtors of Annapolis
Agency Phone: 4109724000
Shown By
Agency Title: RealtyMark
Agency Phone: 888-260-0040

Estimate Your Payment
Estimated Payment
$ 1,994.43 per month $1,357.37 Principal & Interest $459.17 Property Tax $177.89 Homeowner's InsuranceChange Payment Information


1108 Windon Drive | MLS# DENC2112670
This single family home located at 1108 Windon Drive, Wilmington, DE 19803 is currently listed for sale with an asking price of $609,900. This property was built in 1960 and has 5 bedrooms and 3 full and 1 partial baths with 3170 sq. ft. Windon Drive is located in the CHATHAM subdivision within the BRANDYWINE school district. Search CHATHAM real estate on www.realtymarkllc.com today.