
BEDS2
BATHS2 full
SQUARE FEET928
MLS#MDAA2155862
STATUSACTIVE
PROPERTY TYPEResidential - Condominium
SCHOOLANNE ARUNDEL COUNTY PUBLIC SCHOOLS
Property Description
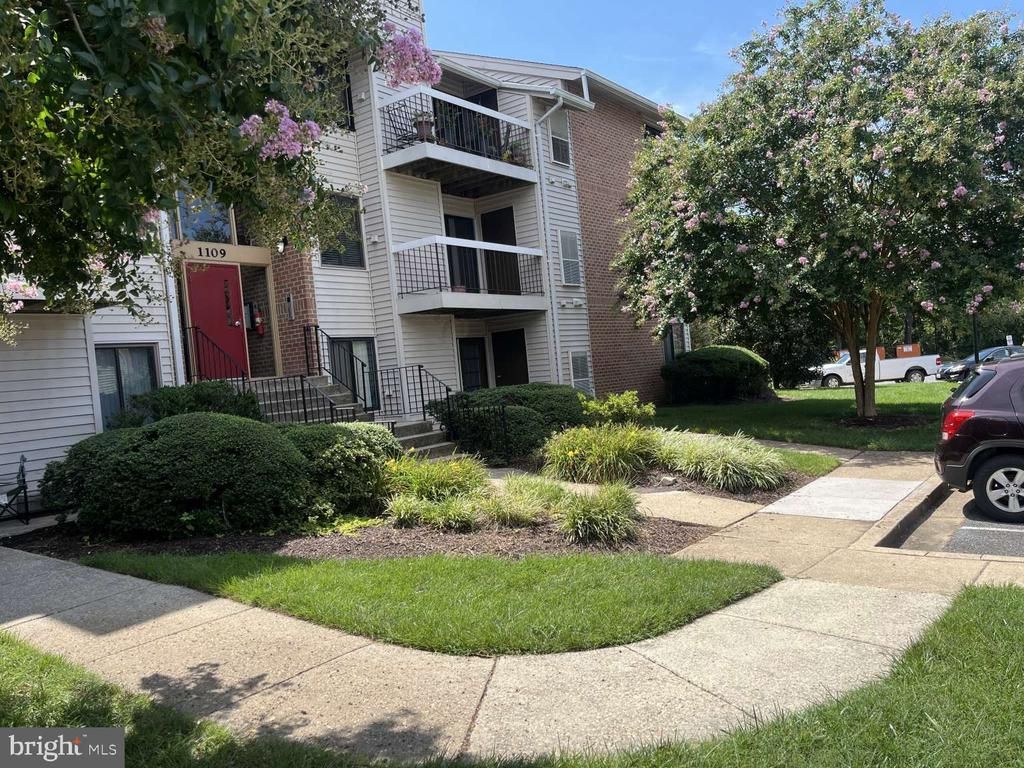
A rare find: a second-floor Castle Harbour condo lovingly maintained by a single owner and now thoroughly updated. Open-concept living/dining with a cozy wood-burning fireplace, new light-oak laminate flooring, and plush new Karastan carpet in the primary bedroom. Open-concept living room adaptable as two sitting areas with stools at the counter and/or dining area. The kitchen features granite counters, all-new appliances still under warranty, and a one-of-kind custom pantry rarely found in a unit this size. Both baths refreshed with new toilets, vanities, and fixtures. New Deck/Balcony In-unit washer/dryer. The HOA is low even though these units each have two dedicated parking spots, and this is a pet-friendly community with a life-guarded pool and a huge covered grilling area. Only 2-3 minutes to Rt. 10, Rt. 100, I-97 — easy access to Baltimore, Annapolis, Fort Meade, and BWI.
Property Features
Property Type: Residential - Condominium
Cooling: Heat Pump(s)
Fireplaces: 1
Fuel Type: Electric
Heating: 90% Forced Air
Home Style: Unit/Flat
Roof Type: Asphalt
Stories: 1.0
Taxes: $2,195
Year Built: 1986
Feature Descriptions
Additional Structures: Above Grade
Appliances: Energy Efficient Appliances
Building Name: CASTLE HARBOUR CONDO
Community Amenities: Pool - Outdoor
Electric: 120/240V
Exterior: Brick
Exterior: BBQ Grill
Fireplace: Heatilator
Flooring: Laminated
HOA Fee: $350.00/Monthly
Interior: Combination Dining/Living
Parking Features: Free
Parking Notes: 2 Total Parking Spaces
Pet Restrictions: No Pet Restrictions
Rooms: Living Room, Dining Room, Primary Bedroom, Bedroom 2,Kitchen, Laundry, Utility Room
Sewer: Public Sewer
SQFT Above Finished: 928
SQFT Total Finished: 928
Structure Type: Other
Total Garage/Parking Spaces: 2
Utilities: Electric Available
Water: Public
Windows: Insulated
Room Sizes
Primary Bedroom: 14 x 16 Level - Main
Bedroom 2: 12 x 12 Level - Main
Kitchen: 6 x 8 Level - Main
Dining Room: 10 x 10 Level - Main
Living Room: 12 x 16 Level - Main
Utility Room: 4 x 5 Level - Main
Laundry: 3 x 3 Level - Main
Local Schools
High School: GLEN BURNIE
Middle School: MARLEY
Elementary School: MARLEY
School District: ANNE ARUNDEL COUNTY PUBLIC SCHOOLS
Listed By / Shown By
Listed By
Agency Name: HomeZu by Simple Choice
Agency Phone: 8558854663
Shown By
Agency Title: RealtyMark
Agency Phone: 888-260-0040

Estimate Your Payment
Estimated Payment
$ 785.79 per month $533.02 Principal & Interest $182.92 Property Tax $69.85 Homeowner's InsuranceChange Payment Information


1109 Castle Harbour Way , Unit 2B | MLS# MDAA2155862
This condo located at 1109 Castle Harbour Way , Unit 2B, Glen Burnie, MD 21060 is currently listed for sale with an asking price of $239,500. This property was built in 1986 and has 2 bedrooms and 2 full baths with 928 sq. ft. Castle Harbour Way , Unit 2B is located within the ANNE ARUNDEL COUNTY PUBLIC SCHOOLS school district. Search Glen Burnie real estate on www.realtymarkllc.com today.