
BEDS3
BATHS3 full
SQUARE FEET2,100
MLS#TB8542180
STATUSActive
PROPERTY TYPEResidential - Single Family
SUBDIVISIONTAMPAS NORTH SIDE
Property Description
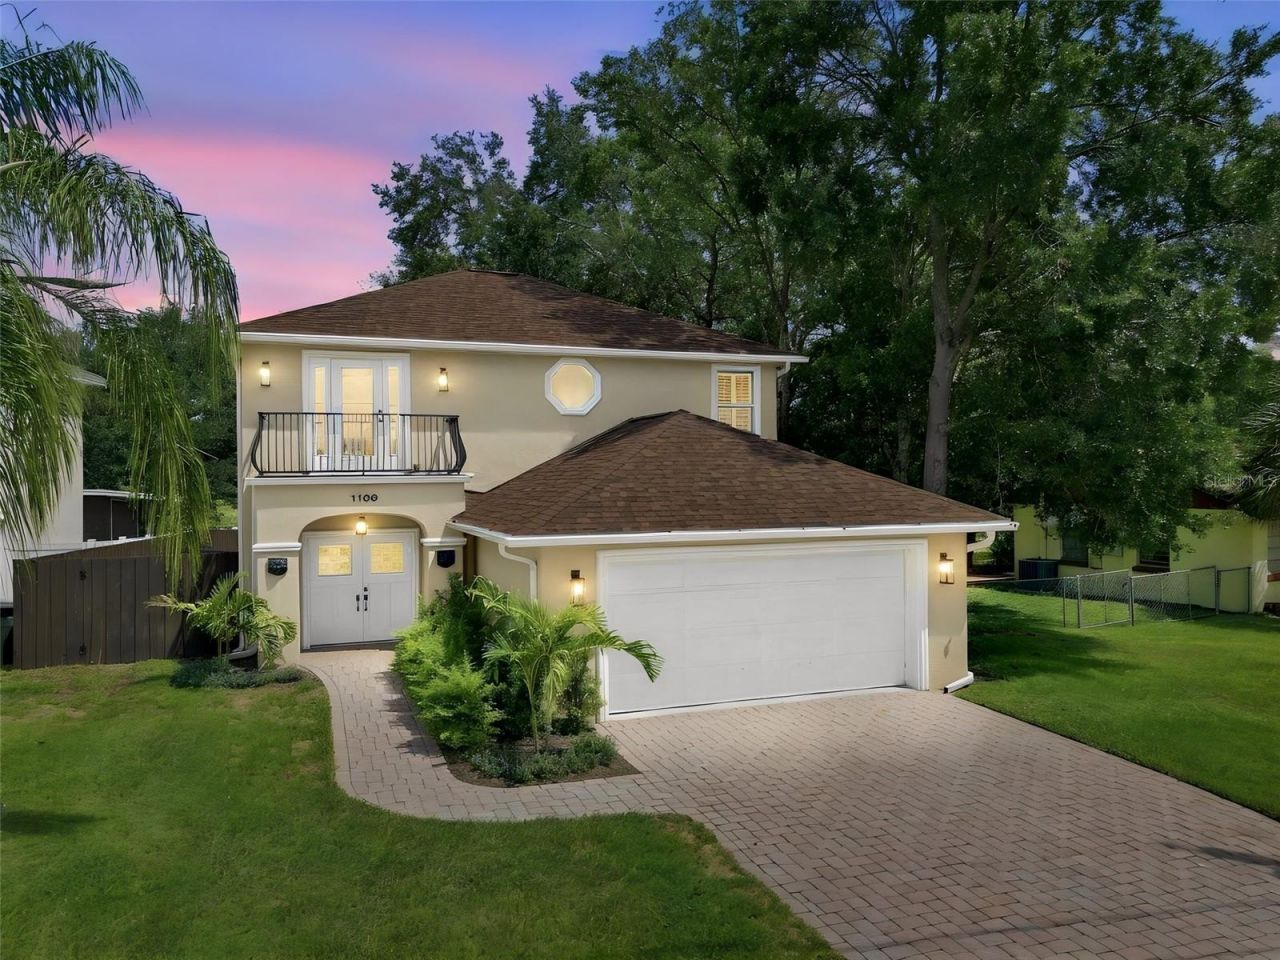
Virtually Staged. Welcome to your lakefront retreat on Pine Lake, where extensive improvements, a beautifully transformed backyard and peaceful waterfront living meet an exceptionally convenient Tampa location. Tucked into a quiet neighborhood just four minutes from Interstate 275, 12 minutes from downtown Tampa, and 17 minutes from Raymond James Stadium and Tampa International Airport, this three-bedroom, three-bath, two-story home offers the ideal balance of tranquility and accessibility. The backyard is the showstopper, opening directly to Pine Lake and recently transformed with new landscaping, artificial pet turf, privacy hedging and wood privacy fencing. French doors open to a spacious screened lanai complete with custom pavers, creating an inviting setting for entertaining, morning coffee or simply relaxing by the water. Inside, the main living area flows into the kitchen for easy everyday living and entertaining, complemented by double tray ceilings, crown molding, plantation shutters and updated light fixtures. A versatile first-floor flex space can serve as a formal dining room, office, playroom or den. The kitchen features granite countertops, pullout cabinetry, an updated sink, and a newer KitchenAid stainless steel range (2024). Upstairs, all three bedrooms and the laundry room are conveniently on the same level. The spacious primary suite features French doors opening to a private balcony overlooking Pine Lake, a spacious closet, and a bath with dual vanities, granite countertop and a walk-in shower with seamless glass enclosure. One of the secondary bedrooms also features its front-facing balcony, providing another private outdoor space. Major improvements include a new roof (2025), new HVAC system (2024) with a 10-year warranty, new exterior balcony doors and balcony improvements (2026), newer wood privacy fencing (2024), updated exterior doors and trim, exterior painting, replaced gutters, substantial landscaping and an epoxy-finished garage floor. A portable generator connection with electrical panel interlock provides added peace of mind during outages. With direct Pine Lake frontage, substantial improvements and an incredible indoor-outdoor lifestyle, this versatile property offers an exceptional opportunity for a primary residence, second home or investment, just minutes from everything Tampa has to offer.
Property Features
Property Type: Residential - Single Family
Cooling: Central Air
Fenced: Yes
Garage: 2 car attached
Heating: Central
Home Style: Contemporary
Lot Size: 0.18 Acres
Roof Type: Shingle
Stories: 2.0
Taxes: $9,387
Year Built: 2004
Amenities
Crown Molding
Kitchen/Family Room Combo
PrimaryBedroom Upstairs
Walk-In Closet(s)
Window Treatments
Private Yard
Rain Gutters
Feature Descriptions
Appliances: Dishwasher, Disposal, Microwave, Range, Refrigerator
Body of Water: PINE LAKE
Days on Site: 3
Directions: From Fletcher Ave, head south on Rome Ave. Turn left onto Round Pond Ave, which becomes S Pine Lake Dr. Home will be on the left.
Exterior: Block, Stucco
Fencing: Wood
Flood Zone Code: AE, X
Flooring: Carpet, Ceramic Tile, Luxury Vinyl
Foundation: Slab
Garage Dimensions: 22x20
Home Warranty Y/N: No
Lot: Landscaped, Private, Sloped
Lot Dimensions: 0.18
Other Equipment: Irrigation Equipment, Private Yard
Ownership: Fee Simple
Parking: Driveway, Garage Door Opener
Parking Notes: Driveway, Garage Door Opener
Patio/Porch: Covered, Enclosed, Screened
Pets Allowed: Yes
Property Attached Y/N: No
Property Sub-Type: Single Family Residence
Security: Security System
Sewer: Public Sewer
Showing Instructions: Supra Lock Box, ShowingTime
Special Sale Provisions: None
Special View Info: Water
Utilities: Public
Water: Public
Water Access: Lake
Water Access Y/N: Yes
Water View: Lake
Windows: Shutters
Zoning: RSC-6
Room Sizes
Living Room: 11x13.5
Family Room: 17x17
Kitchen: 17x13
Office: 10x12
Bathroom 1: 8x5
Balcony/Porch/Lanai: 29x18
Laundry: 7.5x7
Primary Bedroom: 15x15
Primary Bathroom: 14x6
Bedroom 2: 11x13
Bedroom 3: 11.5x11
Bathroom 2: 11x5
Balcony/Porch/Lanai: 12x4
Local Schools
High School: Chamberlain-HB
Middle School: Hill-HB
Elementary School: Lake Magdalene-HB
Listed By / Shown By
Listed By
Agency Name: PREMIER SOTHEBYS INTL REALTY
Agency Contact: 813-217-5288
Shown By
Agency Title: RealtyMark
Agency Phone: 888-260-0040

Estimate Your Payment
Estimated Payment
$ 2,355.27 per month $1,390.76 Principal & Interest $782.25 Property Tax $182.26 Homeowner's InsuranceChange Payment Information




1109 S Pine Lake Drive | MLS# TB8542180
This single family home located at 1109 S Pine Lake Drive, Tampa, FL 33612 is currently listed for sale with an asking price of $624,900. This property was built in 2004 and has 3 bedrooms and 3 full baths with 2100 sq. ft. S Pine Lake Drive is located in the TAMPAS NORTH SIDE subdivision. Search TAMPAS NORTH SIDE real estate on www.realtymarkllc.com today.