
BEDS4
BATHS2 full
SQUARE FEET1,580
MLS#MDFR2083322
STATUSACTIVE
PROPERTY TYPEResidential - Single Family
SUBDIVISIONDOWNTOWN EMMITSBURG
SCHOOLFREDERICK COUNTY PUBLIC SCHOOLS
Property Description
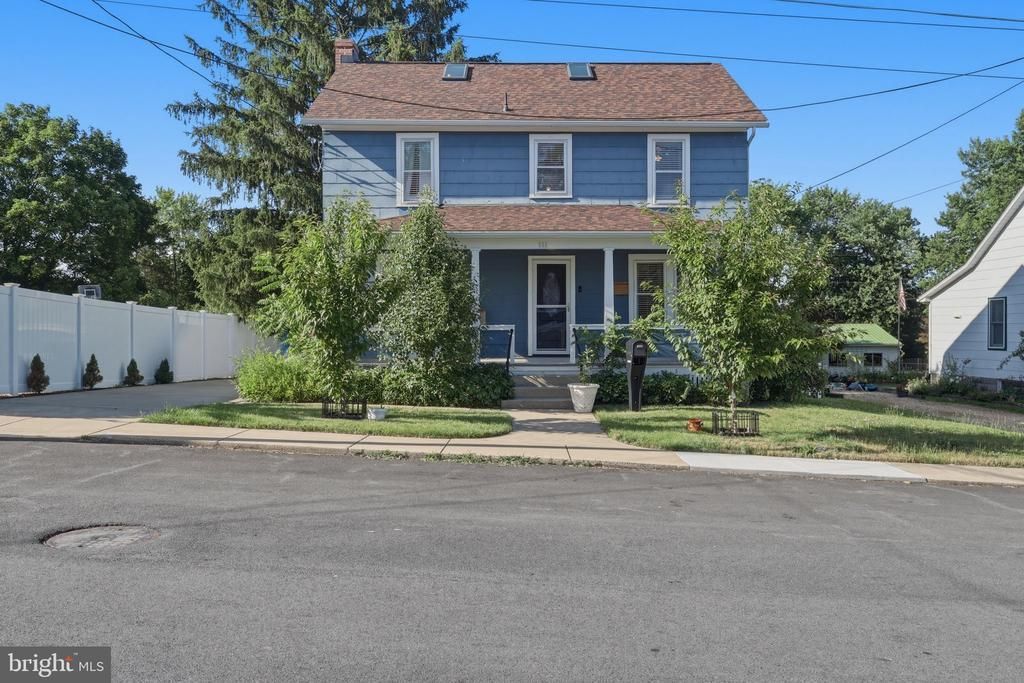
Welcome to this beautifully updated 4-bedroom, 2-bath home offering over 1,500 square feet of thoughtfully designed living space, plus a fully finished attic that provides exceptional flexibility for additional living, recreation, a home office, or guest space. Ideally located just off Main Street in the heart of Emmitsburg, you'll enjoy the convenience of being just minutes from local shops, restaurants, parks, and community events while coming home to a property that has been lovingly maintained and extensively updated. Step inside to discover beautifully preserved original hardwood flooring throughout much of the home, abundant natural light from updated windows, fresh paint, custom window blinds, new ceiling fans, and custom-crafted doors with updated hardware. The spacious layout blends timeless character with modern comfort, creating a warm and inviting atmosphere from the moment you enter. The beautifully renovated kitchen features granite countertops, solid wood cabinetry, newer appliances with transferable warranties, a garbage disposal, and a recently installed exterior-vented range hood. The luxurious main-level bathroom has been completely remodeled and expanded to include both a traditional tub/shower combination and a separate walk-in shower, creating a spa-like retreat. The upper-level bathroom has also been updated with new flooring and shower improvements. Additional interior improvements include a fully renovated laundry room with new flooring, windows, washer and dryer, plus an exterior-access storage area beneath the laundry room for added convenience. The finished attic offers beautiful hardwood flooring, updated windows, skylights that fill the space with natural light, excellent insulation, and climate-controlled comfort. Major system updates provide peace of mind for years to come, including a roof replaced in 2018, a newer central HVAC system (approximately 8 months old), three dual-inverter heating and cooling systems for enhanced comfort and energy efficiency, updated electrical work, a newer water heater, water filtration system, basement waterproofing, drainage system, sump pump, and recently cleaned HVAC ductwork. Outside, the care and pride of ownership continue. The welcoming front porch has been beautifully renovated, complemented by a new storm door, a recently installed privacy fence with rear access, and a new concrete pad beneath the storage shed. The landscape has been thoughtfully enhanced with 31 carefully planted trees, including a variety of fruit trees, creating a private, picturesque setting that will continue to mature while providing beauty, shade, and seasonal harvests for years to come. A detailed list of improvements, major system updates, utility information, and homeowner investments will be available for buyers during showings, highlighting the exceptional care and attention that has gone into maintaining this home. This exceptional home perfectly combines historic charm with extensive modern updates, offering buyers the rare opportunity to own a truly move-in ready property where nearly every detail has been thoughtfully improved and meticulously maintained.
Property Features
Property Type: Residential - Single Family
Basement: Drainage System, Interior Access, Sump Pump, Walkout Stairs, Water Proofing System, Windows, Unfinished, Poured Concrete, Partial, Improved, Drain
Basement: Yes
Cooling: Central A/C, Other
Fuel Type: Electric
Heating: Central, Other
Home Style: Colonial, Mid-Century Modern, Traditional
Lot Size: 0.25 Acres
Roof Type: Shingle
Stories: 3.5
Taxes: $3,725
Year Built: 1940
Feature Descriptions
Additional Structures: Above Grade, Below Grade
Appliances: Dishwasher, Disposal, Dryer - Front Loading, Energy Efficient Appliances, Exhaust Fan, Extra Refrigerator/Freezer, Icemaker, Microwave, Oven - Double, Oven/Range - Electric, Washer, Water Heater - High-Efficiency
Days on Site: 16
Exterior: Frame
Fencing: Privacy, Other
Flooring: Solid Hardwood
Interior: Attic, Bathroom - Soaking Tub, Bathroom - Tub Shower, Bathroom - Stall Shower, Bathroom - Walk-In Shower, Ceiling Fan(s), Crown Moldings, Dining Area, Efficiency, Floor Plan - Traditional, Upgraded Countertops, Water Treat System, Window Treatments, Wood Floors
Lot: Landscaping, Rear Yard, Other
Lot Dimensions: 0.25 Acre(S)
Parking Features: Paved Driveway
Parking Notes: 2 Total Parking Spaces
Rooms: Dining Room, Bedroom 2,Bedroom 3,Bedroom 4,Kitchen, Family Room, Den, Basement, Foyer, Bedroom 1,Laundry, Bathroom 1,Bathroom 2,Attic
Sewer: Public Sewer
SQFT Above Finished: 1580
SQFT Total Finished: 1580
Structure Type: Detached
Total Garage/Parking Spaces: 2
Water: Public
Local Schools
School District: FREDERICK COUNTY PUBLIC SCHOOLS
Listed By / Shown By
Listed By
Agency Name: Long & Foster Real Estate, Inc.
Agency Phone: 3016948000
Shown By
Agency Title: RealtyMark
Agency Phone: 888-260-0040

Estimate Your Payment
Estimated Payment
$ 1,254.38 per month $834.59 Principal & Interest $310.42 Property Tax $109.38 Homeowner's InsuranceChange Payment Information


111 Depaul Street | MLS# MDFR2083322
This single family home located at 111 Depaul Street, Emmitsburg, MD 21727 is currently listed for sale with an asking price of $375,000. This property was built in 1940 and has 4 bedrooms and 2 full baths with 1580 sq. ft. Depaul Street is located in the DOWNTOWN EMMITSBURG subdivision within the FREDERICK COUNTY PUBLIC SCHOOLS school district. Search DOWNTOWN EMMITSBURG real estate on www.realtymarkllc.com today.