
BEDS3
BATHS1 full 1 partial
SQUARE FEET2,107
MLS#DENC2106066
STATUSPENDING
PROPERTY TYPEResidential - Single Family
SUBDIVISIONARUNDEL
SCHOOLRED CLAY CONSOLIDATED
Property Description
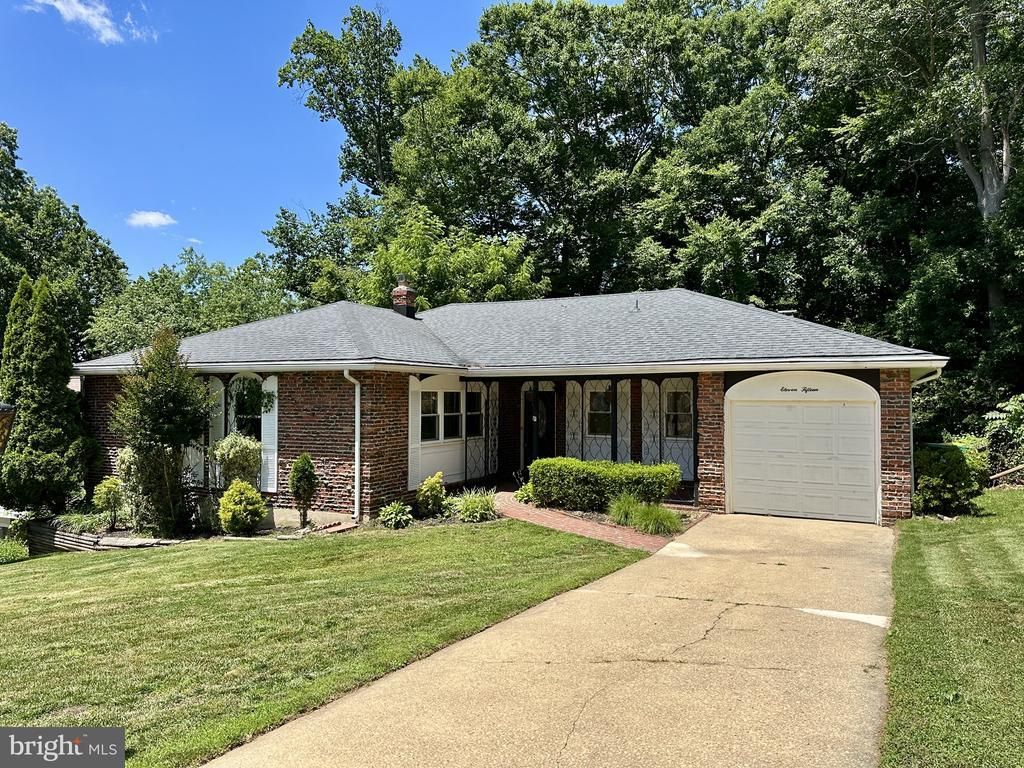
Attractive 3BR ranch home offering great value, welcoming curb appeal, mature trees, and a private backyard setting. Inside, a spacious foyer greets guests and opens to comfortable living spaces with LVP flooring flowing through most of the main level. The eat-in kitchen offers abundant cabinetry along with stainless steel appliances, the family room features a fireplace and ceiling fan while the large formal living room is filled with natural light from expansive windows. A formal dining room with sliding doors provides easy access to the elevated rear deck for outdoor enjoyment. The primary bedroom includes two closets and a ceiling fan. There are two additional bedrooms and a spacious full bath that includes dual sinks and a hallway linen closet. Convenient everyday features include a laundry room off the garage, two coat closets, and a powder room. The daylight lower level expands the living space with a recreation area, sliding doors to the rear patio, two storage spaces, and a cedar closet. Additional highlights include beautiful interior and exterior ironwork, an upgraded front door, vinyl windows, vinyl siding, attached one-car garage with opener, front brick patio, roof shingles (2015), elevated deck (2016), HVAC system (2023), and water heater (2024). A well-maintained home with solid updates and plenty of opportunity to personalize over time.
Property Features
Property Type: Residential - Single Family
Basement: Yes
Basement: Daylight, Full, Partially Finished, Walkout Level
Cooling: Central A/C
Fireplaces: 1
Fuel Type: Natural Gas
Garage: 1
Heating: Forced Air
Home Style: Ranch/Rambler
Lot Size: 0.20 Acres
Stories: 1.0
Taxes: $3,299
Year Built: 1969
Feature Descriptions
Additional Structures: Above Grade, Below Grade
Building Name: NONE AVAILABLE
Days on Site: 19
Exterior: Brick
Fireplace: Brick
HOA Fee: $150.00/Annually
Lot Dimensions: 0.20 Acre(S)
Number of Rooms: 9
Parking Notes: 3 Total Parking Spaces
Rooms: Living Room, Dining Room, Primary Bedroom, Bedroom 2,Bedroom 3,Kitchen, Family Room, Library, Recreation Room
Sewer: Public Sewer
SQFT Above Finished: 1807
SQFT Below Finished: 300
SQFT Total Finished: 2107
Structure Type: Detached
Total Garage/Parking Spaces: 3
Water: Public
Local Schools
School District: RED CLAY CONSOLIDATED
Listed By / Shown By
Listed By
Agency Name: Patterson-Schwartz-Hockessin
Agency Phone: 3022393000
Shown By
Agency Title: RealtyMark
Agency Phone: 888-260-0040

Estimate Your Payment
Estimated Payment
$ 1,281.56 per month $890.00 Principal & Interest $274.92 Property Tax $116.64 Homeowner's InsuranceChange Payment Information


1115 Arundel Drive | MLS# DENC2106066
This single family home located at 1115 Arundel Drive, Wilmington, DE 19808 is currently listed for sale with an asking price of $399,900. This property was built in 1969 and has 3 bedrooms and 1 full and 1 partial baths with 2107 sq. ft. Arundel Drive is located in the ARUNDEL subdivision within the RED CLAY CONSOLIDATED school district. Search ARUNDEL real estate on www.realtymarkllc.com today.