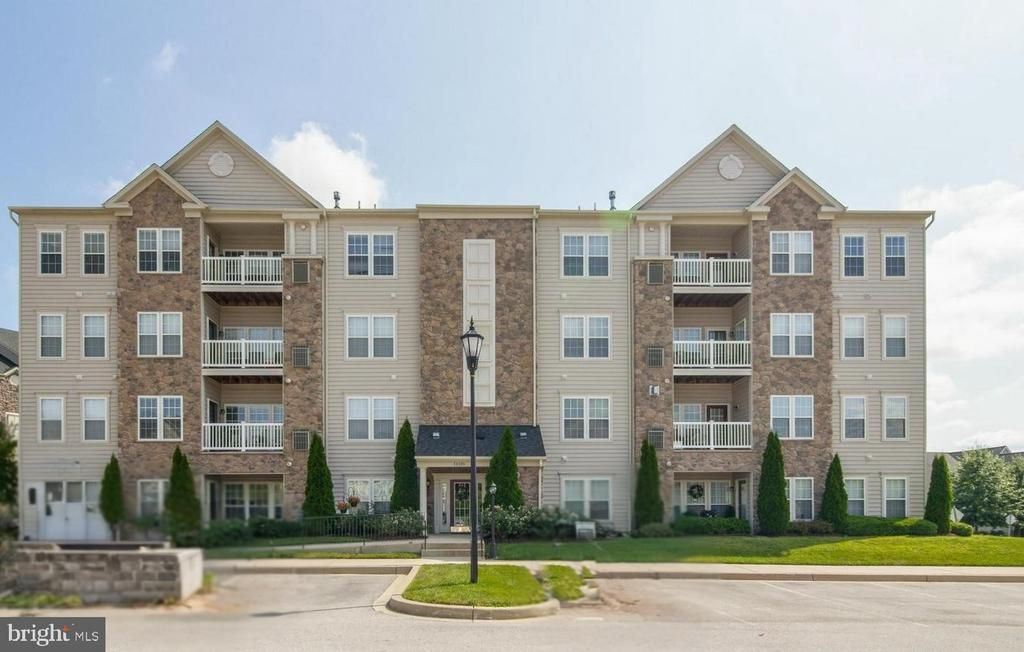

BEDS2
BATHS2 full
SQUARE FEET1,358
MLS#MDHW2068854
STATUSACTIVE
PROPERTY TYPEResidential - Condominium
SUBDIVISIONCOURTYARDS AT WAVERLY WOODS
SCHOOLHOWARD COUNTY PUBLIC SCHOOLS
Property Description
2 Bedrooms | 2 Baths | 55+ Elevator Building | Golf Course Community | 2nd Floor FRESH START! Rarely available second floor, east‑facing 2 bedroom / 2 bath condo in the highly sought‑after Courtyards of Waverly Woods 55+ community. This sun‑filled home offers high ceilings, a gorgeous stone gas fireplace, and an open, airy layout that lives large and bright from morning to sunset. The sprawling kitchen features abundant cabinetry, granite counters, a full-size laundry closet, and plenty of space for cooking, gathering, and everyday ease. The primary suite includes a walk‑in closets and a private bath, while the spacious second bedroom offers its own dual‑entry bath—perfect for guests or flexible use. Enjoy peaceful east‑facing views, elevator convenience, and the comfort of living in one of Howard County’s most desirable golf course communities. Waverly Woods residents enjoy access to pool, tennis, fitness, walking paths, clubhouse, and beautifully maintained grounds. All of this just minutes to I‑70, shopping, dining, and everyday conveniences. A rare opportunity to enjoy low‑maintenance living in a vibrant, amenity‑rich 55+ neighborhood.
Property Features
Property Type: Residential - Condominium
Cooling: Central A/C
Fireplaces: 1
Fuel Type: Natural Gas
Heating: Forced Air
Home Style: 50000757535
Stories: 4.0
Taxes: $4,145
Year Built: 2008
Feature Descriptions
Accessibility: 32"+ wide Doors,36"+ wide Halls, Elevator, Entry Slope <1'
Additional Structures: Above Grade, Below Grade
Building Name: COURTYARD WAVERLY WOODS
Community Amenities: Club House, Common Grounds, Fitness Center, Golf Course Membership Available, Jog/Walk Path, Pickleball Courts, Picnic Area, Pool - Outdoor, Tennis Courts, Elevator
Condo/Coop Fee: $571.00/Monthly
Days on Site: 10
Exterior: Brick, Block, Other
Exterior: Extensive Hardscape, Exterior Lighting, Play Area, Sport Court, Tennis Court(s)
Pet Restrictions: Cats OK, Dogs OK
Rooms: Living Room, Dining Room, Kitchen, Laundry
Sewer: Public Septic
SQFT Above Finished: 1358
SQFT Total Finished: 1358
Structure Type: Unit/Flat/Apartment
Water: Public
Local Schools
High School: MARRIOTTS RIDGE
Middle School: MOUNT VIEW
Elementary School: WAVERLY
School District: HOWARD COUNTY PUBLIC SCHOOLS
Listed By / Shown By
Listed By
Agency Name: Compass
Agency Phone: 4102205745
Shown By
Agency Title: RealtyMark
Agency Phone: 888-260-0400

Estimate Your Payment
Estimated Payment
$ 1,315.81 per month $857.96 Principal & Interest $345.42 Property Tax $112.44 Homeowner's InsuranceChange Payment Information


11185 Chambers Court, Unit G | MLS# MDHW2068854
This condo located at 11185 Chambers Court, Unit G, Woodstock, MD 21163 is currently listed for sale with an asking price of $385,500. This property was built in 2008 and has 2 bedrooms and 2 full baths with 1358 sq. ft. Chambers Court, Unit G is located in the COURTYARDS AT WAVERLY WOODS subdivision within the HOWARD COUNTY PUBLIC SCHOOLS school district. Search COURTYARDS AT WAVERLY WOODS real estate on www.realtymarkllc.com today.