
BEDS3
BATHS2 full 1 partial
SQUARE FEET2,549
MLS#PAMC2190446
STATUSACTIVE
PROPERTY TYPEResidential - Townhouse
SUBDIVISIONCEDAR HILL
SCHOOLPERKIOMEN VALLEY
Property Description
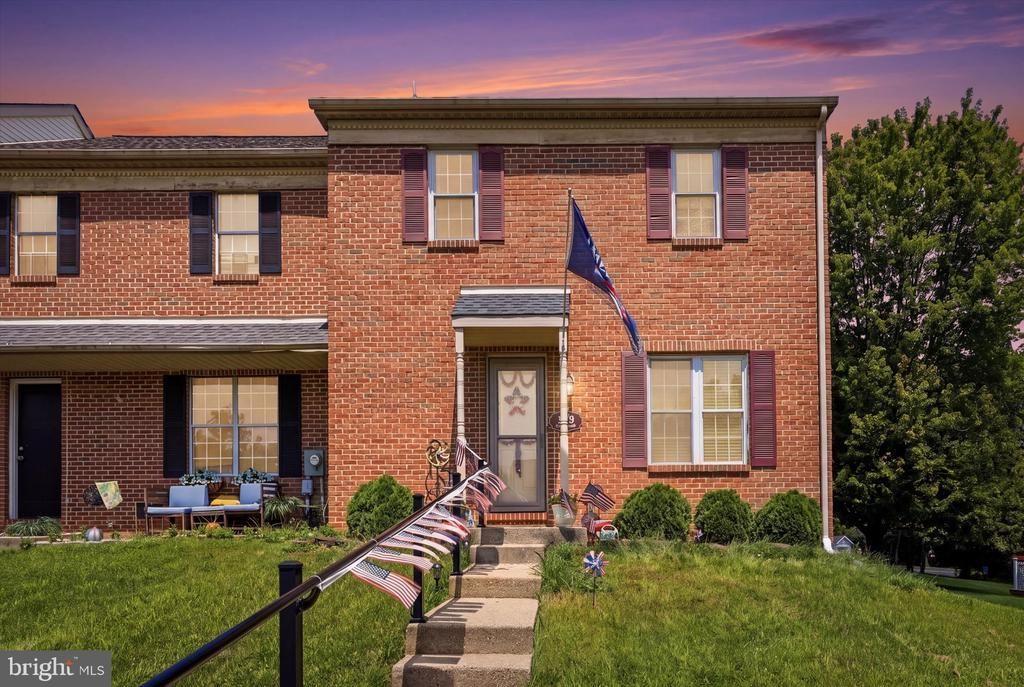
Welcome to 112 Berger Rd, Schwenksville, PA 19473, a well-maintained 3-bedroom, 2.5-bathroom end-of-row townhome offering comfortable living space, a functional layout, and a great outdoor setup. The first floor features attractive wood flooring throughout the main living areas, along with a spacious kitchen, a separate dining room, and a convenient half bathroom. From the kitchen, you can look into the generously sized family room, creating a nice flow for everyday living and entertaining. Doors from the family room lead out to a large rear deck overlooking the fenced-in yard, providing plenty of room to relax, entertain, or enjoy time outdoors. Upstairs, the primary bedroom features its own private bathroom and walk-in closet. Two additional bedrooms and a full hall bathroom complete the second floor, offering plenty of space for family, guests, or a home office. With its end-unit location, practical floor plan, private outdoor space, and spacious deck, 112 Berger Rd offers a great combination of comfort and convenience. Schedule your showing today and see everything this Schwenksville townhome has to offer! *Please note: some of the photos have been Virtually edited, removing furniture/decor to see full room view*
Property Features
Property Type: Residential - Townhouse
Basement: Yes
Basement: Full
Cooling: Central A/C
Fuel Type: Electric
Heating: Forced Air
Home Style: Colonial
Lot Size: 0.13 Acres
Stories: 2.0
Taxes: $4,647
Year Built: 1989
Feature Descriptions
Additional Structures: Above Grade, Below Grade
Days on Site: 23
Exterior: Masonry
Flooring: Hardwood, Partially Carpeted
Lot Dimensions: 0.13 Acre(S)
Municipality: LOWER FREDERICK TWP
Rooms: Dining Room, Primary Bedroom, Bedroom 2,Bedroom 3,Kitchen, Family Room, Recreation Room, Bonus Room
Sewer: Public Sewer
SQFT Above Finished: 1922
SQFT Below Finished: 627
SQFT Total Finished: 2549
Structure Type: End of Row/Townhouse
Water: Public
Room Sizes
Kitchen: 8 x 8 Level - Main
Dining Room: 12 x 11 Level - Main
Family Room: 23 x 12 Level - Main
Primary Bedroom: 16 x 12 Level - Upper 1
Bedroom 2: 13 x 11 Level - Upper 1
Recreation Room: 18 x 14 Level - Lower 1
Bonus Room: 11 x 14 Level - Lower 1
Bedroom 3: 11 x 10 Level - Upper 1
Local Schools
School District: PERKIOMEN VALLEY
Listed By / Shown By
Listed By
Agency Name: Real of Pennsylvania
Agency Phone: 6106872900
Shown By
Agency Title: RealtyMark
Agency Phone: 888-260-0040

Estimate Your Payment
Estimated Payment
$ 1,268.28 per month $778.95 Principal & Interest $387.25 Property Tax $102.08 Homeowner's InsuranceChange Payment Information


112 Berger Road | MLS# PAMC2190446
This townhouse located at 112 Berger Road, Schwenksville, PA 19473 is currently listed for sale with an asking price of $349,999. This property was built in 1989 and has 3 bedrooms and 2 full and 1 partial baths with 2549 sq. ft. Berger Road is located in the CEDAR HILL subdivision within the PERKIOMEN VALLEY school district. Search CEDAR HILL real estate on www.realtymarkllc.com today.