
BEDS4
BATHS3 full
SQUARE FEET1,467
MLS#TB8511629
STATUSActive
PROPERTY TYPEResidential - Single Family
SUBDIVISIONPINEY WOODS
Property Description
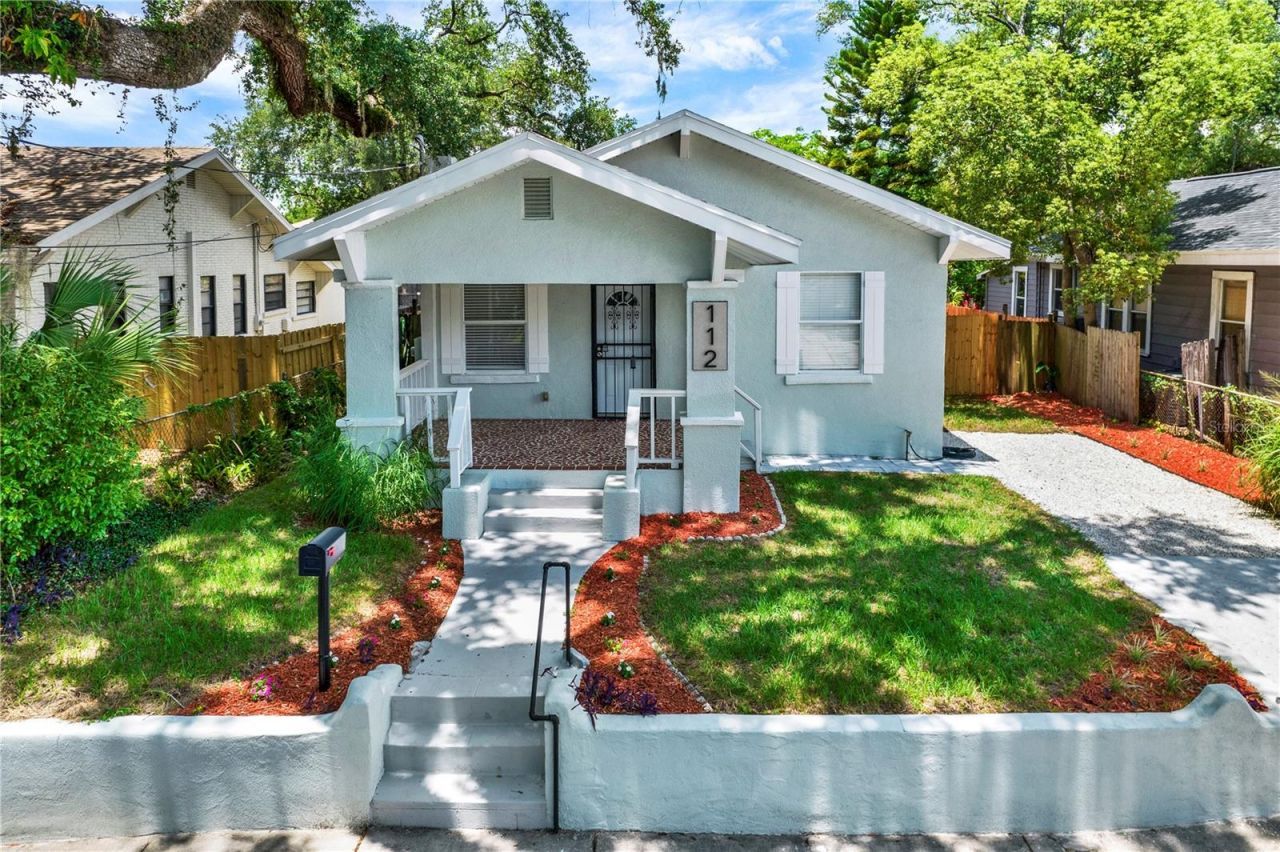
Welcome to this exquisite 4-bedroom, 3-bathroom historic treasure in coveted Tampa Heights! This 1913 bungalow has been gutted and rebuilt from the studs out, with $124,000+ full renovation completed in early 2026. Every system is brand new: HVAC, plumbing, electrical, water heater. Every finish is new: LVP and tile flooring throughout, new kitchen cabinets and countertops, all-new appliances, new light fixtures, renovated bathrooms in all three baths, new interior doors, fresh drywall and paint. The exterior received a full repaint, new driveway, and new landscaping.A licensed appraiser confirmed the finished condition as C2 - virtually all building components new or recently rehabilitated, no deferred maintenance - in May 2026.Inside you'll find an open layout with high ceilings, a wood-burning fireplace in the family room, and a primary bedroom on the main floor with walk-in closet. The private backyard is ideal for entertaining year-round. Walk Score 70, Bike Score 68 - walkable to Armature Works, the Riverwalk, and some of Tampa's best restaurants.Note for buyers and agents: Prior Zillow price history reflects pre-renovation listings from 2025. The property is a fundamentally different home today. Appraisal documentation available upon request.
Property Features
Property Type: Residential - Single Family
Cooling: Central Air
Heating: Central
Lot Size: 0.14 Acres
Roof Type: Shingle
Stories: 1.0
Taxes: $5,557
Year Built: 1913
Amenities
Ceiling Fans(s)
High Ceilings
Living Room/Dining Room Combo
Open Floorplan
Primary Bedroom Main Floor
Thermostat
Walk-In Closet(s)
Private Yard
Feature Descriptions
Appliances: Dishwasher, Microwave, Range, Refrigerator
Days on Site: 100
Directions: From MLK to south on Tampa st and right onto Emily St
Exterior: Stucco
Fireplace: Family Room
Fireplace Y/N: Yes
Flood Zone Code: X
Flooring: Vinyl
Foundation: Crawlspace
Home Warranty Y/N: No
Listing Terms: Cash, Conventional, FHA, Other
Lot Dimensions: 0.14
Other Equipment: Private Yard
Ownership: Fee Simple
Property Attached Y/N: No
Property Sub-Type: Single Family Residence
Sewer: Public Sewer
Showing Instructions: 24 Hour Notice, Appointment Only, Lockbox
Special Sale Provisions: None
Utilities: Cable Available, Electricity Available, Phone Available, Sewer Connected, Water Available
Water: None
Water Access Y/N: No
Zoning: RS-50
Room Sizes
Living Room: 19x7
Kitchen: 11x15
Primary Bedroom: 17x14
Bathroom 1: 12x12
Local Schools
High School: Hillsborough-HB
Middle School: Madison-HB
Elementary School: Graham-HB
Listed By / Shown By
Listed By
Agency Name: LPT REALTY, LLC
Agency Contact: 877-366-2213
Shown By
Agency Title: RealtyMark
Agency Phone: 888-260-0040

Estimate Your Payment
Estimated Payment
$ 1,834.96 per month $1,212.92 Principal & Interest $463.08 Property Tax $158.96 Homeowner's InsuranceChange Payment Information




112 E Emily Street | MLS# TB8511629
This single family home located at 112 E Emily Street, Tampa, FL 33603 is currently listed for sale with an asking price of $544,995. This property was built in 1913 and has 4 bedrooms and 3 full baths with 1467 sq. ft. E Emily Street is located in the PINEY WOODS subdivision. Search PINEY WOODS real estate on www.realtymarkllc.com today.