
BEDS4
BATHS3 full
SQUARE FEET2,432
MLS#PACE2520046
STATUSPENDING
PROPERTY TYPEResidential - Single Family
SUBDIVISIONCRESTVIEW
SCHOOLBELLEFONTE AREA
Property Description
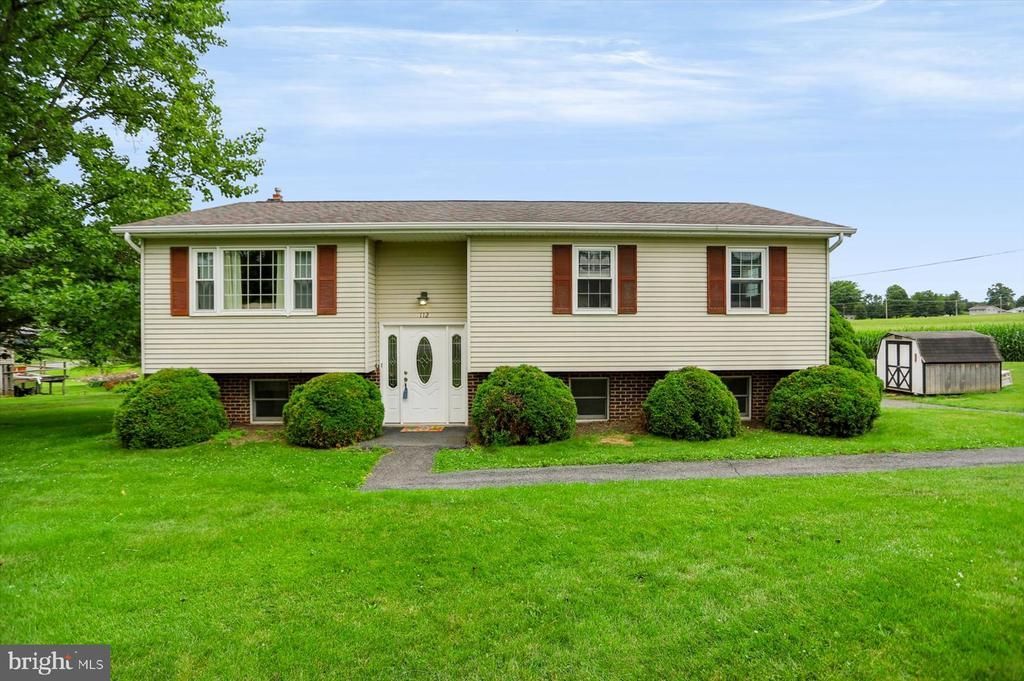
4 bedroom, 3 bathroom home located in the Crestview Development in Benner Township. refreshing and move in ready home sitting on a Cul De Sac which overlooks a farm enrolled in Ag preservation program. 112 Hillside Drive offers a large kitchen/dinning area which flows into living room. 3 bedrooms and 2 full bathrooms on the main living floor. The walk out basement has a beautiful family with plenty of natural light , french glass door leading to the rear yard. Enjoy the newly installed treated rear porch. Home is heat and cooled by Heat pump , there is also a L.P. Gas burning stove in family room. Plenty of parking for several cars and an additional paved parking area for your RV Camper.
Property Features
Property Type: Residential - Single Family
Basement: Yes
Basement: Full, Heated, Outside Entrance, Rear Entrance, Side Entrance, Windows, Workshop, Other
Cooling: Central A/C
Fuel Type: Electric, Propane - Leased
Heating: 90% Forced Air, Baseboard - Electric, Forced Air, Hea
Home Style: Bi-level, Split Foyer
Lot Size: 0.70 Acres
Roof Type: Shingle
Stories: 2.0
Taxes: $3,097
Year Built: 1981
Feature Descriptions
Additional Structures: Above Grade, Below Grade
Appliances: Dishwasher, Oven/Range - Electric, Refrigerator, Water Heater
Days on Site: 2
Electric: 200+ Amp Service
Exterior: Outbuilding(s)
Exterior: Block, Brick Front, Concrete, Copper Plumbing, CPVC/PV
Flooring: Carpet, Engineered Wood, Ceramic Tile, Laminate Plank
Interior: Bathroom - Stall Shower, Bathroom - Tub Shower, Carpet, Combination Kitchen/Dining, Kitchen - Island
Location: Suburban
Lot Dimensions: 0.70 Acre(S)
Municipality: BENNER TWP
Parking Features: Asphalt Driveway, Paved Driveway, Paved Parking
Parking Notes: 5 Total Parking Spaces
Pet Restrictions: No Pet Restrictions
Rooms: Living Room, Bedroom 2,Bedroom 3,Bedroom 4,Kitchen, Family Room, Foyer, Bedroom 1,Laundry, Storage Room, Bathroom 1,Bathroom 2,Bathroom 3
Sewer: Public Sewer
Special View Info: Mountain, Valley, Street
SQFT Above Finished: 1332
SQFT Below Finished: 1100
SQFT Total Finished: 2432
Structure Type: Detached
Total Garage/Parking Spaces: 5
Water: Well-Shared
Room Sizes
Living Room: 14 x 15 Level - Main
Kitchen: 11 x 21 Level - Main
Bathroom 1: 5 x 8 Level - Main
Bedroom 1: 11 x 10 Level - Main
Bedroom 2: 10 x 13 Level - Main
Bedroom 3: 12 x 14 Level - Main
Bathroom 2: 8 x 5 Level - Main
Bedroom 4: 13 x 16 Level - Lower 1
Family Room: 24 x 13 Level - Lower 1
Bathroom 3: 6 x 7 Level - Lower 1
Laundry: 6 x 11 Level - Lower 1
Storage Room: 20 x 11 Level - Lower 1
Foyer: 4 x 7 Level - Main
Local Schools
High School: BELLEFONTE AREA
Middle School: BELLEFONTE AREA
Elementary School: BELLEFONTE
School District: BELLEFONTE AREA
Listed By / Shown By
Listed By
Agency Name: Linn Realty
Agency Phone: 8143537355
Shown By
Agency Title: RealtyMark
Agency Phone: 888-260-0040

Estimate Your Payment
Estimated Payment
$ 1,161.77 per month $798.98 Principal & Interest $258.08 Property Tax $104.71 Homeowner's InsuranceChange Payment Information


112 Hillside Drive | MLS# PACE2520046
This single family home located at 112 Hillside Drive, Bellefonte, PA 16823 is currently listed for sale with an asking price of $359,000. This property was built in 1981 and has 4 bedrooms and 3 full baths with 2432 sq. ft. Hillside Drive is located in the CRESTVIEW subdivision within the BELLEFONTE AREA school district. Search CRESTVIEW real estate on www.realtymarkllc.com today.