
BEDS4
BATHS2 full
SQUARE FEET1,968
MLS#794355
STATUSActive
PROPERTY TYPEResidential - Single Family
SUBDIVISIONFanning Bayou
Property Description
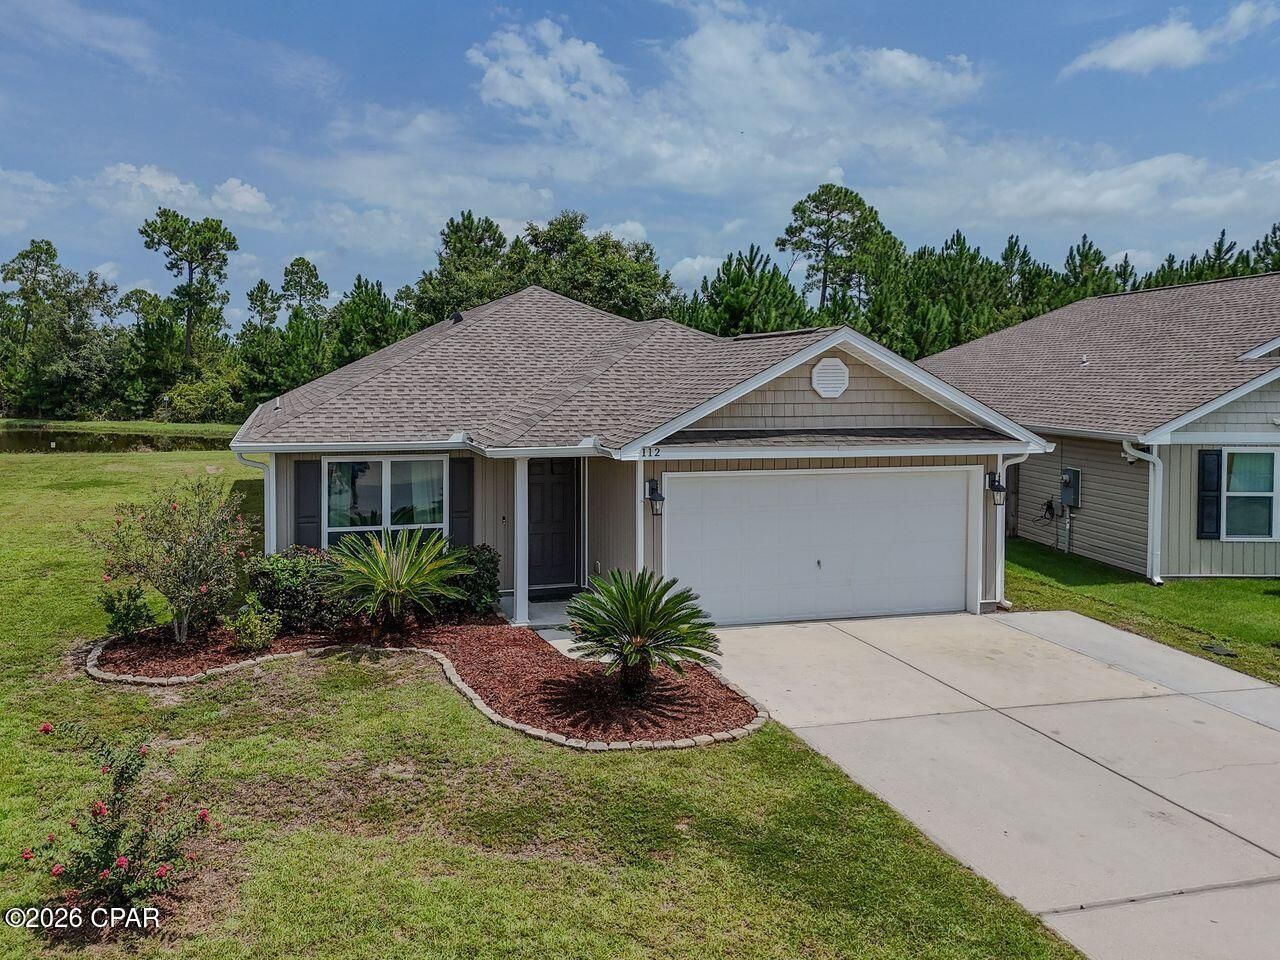
Move-in ready and freshly painted. This thoughtfully designed living space is in a beautifully landscaped community. Just off the foyer, the versatile front room makes an ideal home office, playroom, or flex space. The open-concept kitchen, dining, and living areas are perfect for entertaining. The kitchen features durable laminate countertops, abundant cabinetry, a pantry, a stylish accent wall, a beautiful backsplash, a built-in microwave over the range, a full-size GE refrigerator, and plenty of room for a large center island. The spacious primary suite includes dual sinks with a vanity, a large walk-in closet, and a linen closet. Ceiling fans throughout every bedroom and the living room add year-round comfort. Step outside to enjoy the freshly painted covered back porch complete with a ceiling fan, overlooking a serene retention pond where you can relax and take in breathtaking sunset views. Additional exterior features include gutters, an extended driveway, a dedicated garbage pad, and a two-car garage. This smart home also includes an ADT security package plus a Maytag washer and dryer, making moving in even easier. Residents enjoy access to a large community pool with a barbecue and cooking area, as well as a playground. Conveniently located near beaches, Tyndall Air Force Base, restaurants, shopping, and the airport, this home offers the perfect combination of comfort, convenience, and lifestyle. Don't miss your chance to make these beautiful sunsets part of your everyday view!
Property Features
Property Type: Residential - Single Family
Cooling: Central Air, Ceiling Fan(s)
Garage: 2
Heating: Central, Electric
Home Style: Craftsman
Lot Size: 0.21 Acres
Roof Type: Shingle
Stories: 1.0
Taxes: $3,412
Year Built: 2019
Amenities
Double Vanity
Main Level Primary
Tub Shower
Walk-In Closet(s)
Feature Descriptions
Appliances: Electric Oven, Electric Range, Electric Water Heater
Association Amenities: Barbecue, Spa/Hot Tub
Community Features: Barbecue, Playground, Pool, Community Pool
Days on Site: 10
Exterior: Vinyl Siding
HOA Fee: 432.59/ Quarterly
Hot Tub: Yes
Lot: Paved
Lot Dimensions: 41.0 ft x 152.0 ft
Parcel#: 08428-100-430
Parking: Garage, Garage Door Opener
Parking Notes: Garage, Garage Door Opener
Patio/Porch: Covered, Patio, Porch
Pool: Community
Security: Security System, Smoke Detector(s)
Security: yes
Sewer: Public Sewer
Special View Info: Other
Utilities: Electricity Available
Waterfront: Other
Window: Double Pane Windows
Room Sizes
Dining Room: 15 X 10 Level - First
Kitchen: 15 X 11 Level - First
Bedroom: 11.5 X 11.2 Level - First
Bedroom: 12.3 X 11.5 Level - First
Bedroom: 12 X 11.5 Level - First
Primary Bedroom: 15.8 X 12.7 Level - First
Dining Room: 15.8 X 10.3 Level - First
Living Room: 17.8 X 17 Level - First
Local Schools
High School: Deane Bozeman
Middle School: Deane Bozeman
Elementary School: Southport
Listed By / Shown By
Listed By
Agency Name: Keller Williams Success Realty
Shown By
Agency Title: RealtyMark
Agency Phone: 888-260-0040

Estimate Your Payment
Estimated Payment
$ 1,077.26 per month $701.05 Principal & Interest $284.33 Property Tax $91.88 Homeowner's InsuranceChange Payment Information


112 Merrion Road | MLS# 794355
This single family home located at 112 Merrion Road, Panama City, FL 32409 is currently listed for sale with an asking price of $315,000. This property was built in 2019 and has 4 bedrooms and 2 full baths with 1968 sq. ft. Merrion Road is located in the Fanning Bayou subdivision. Search Fanning Bayou real estate on www.realtymarkllc.com today.