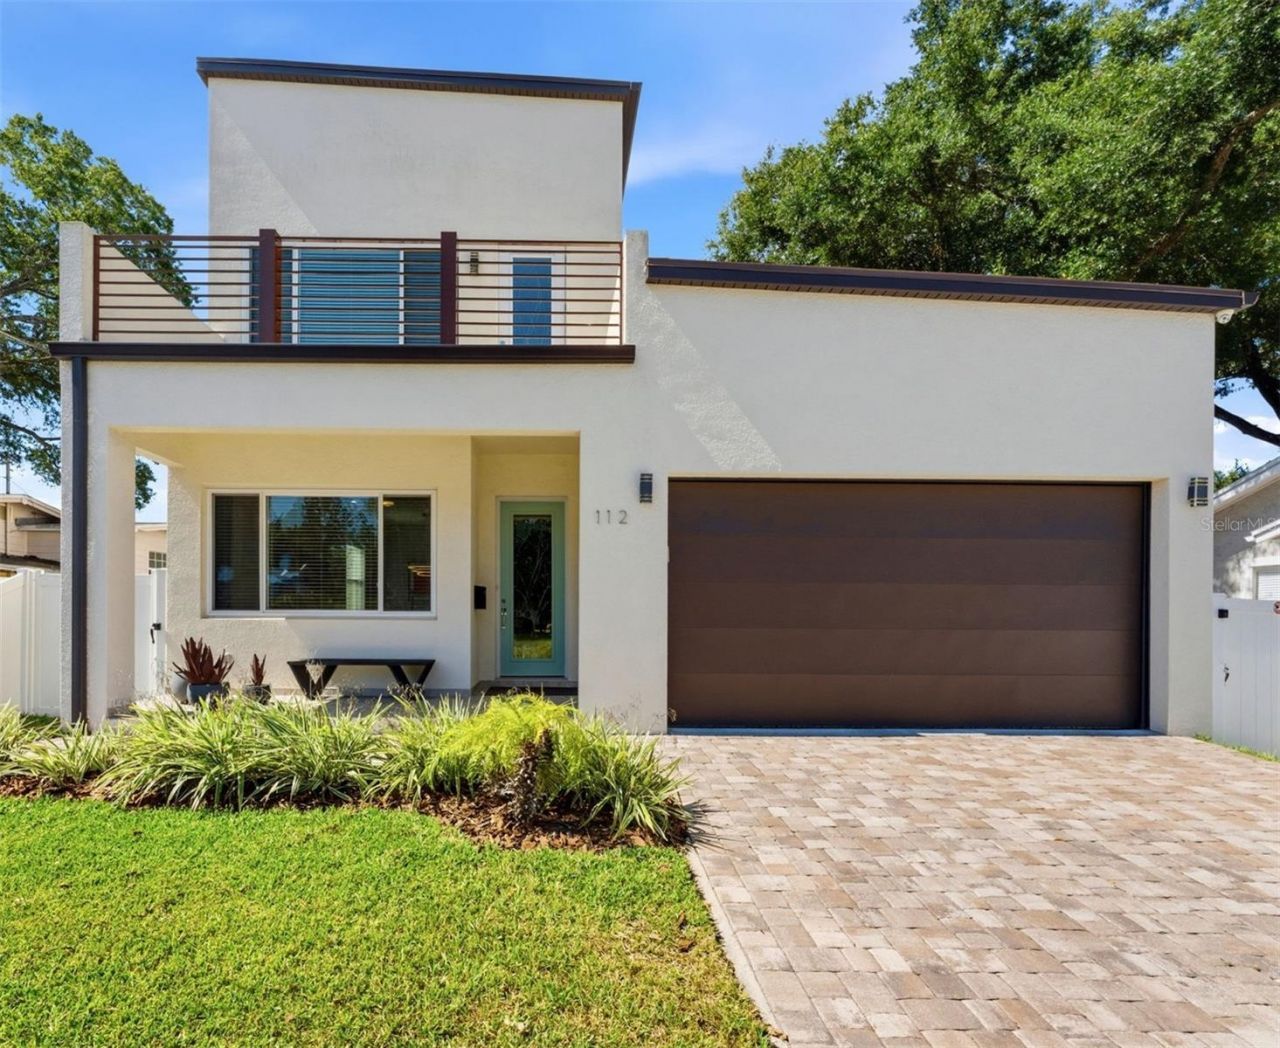

BEDS3
BATHS3 full
SQUARE FEET2,138
MLS#TB8521612
STATUSActive
PROPERTY TYPEResidential - Single Family
SUBDIVISIONFLORIDA AVE HEIGHTS
Property Description
Move-in ready NEWER CONSTRUCTION in the heart of Seminole Heights! Built in 2022, this turnkey Tampa home delivers everything buyers want in this coveted neighborhood: all the character and walkability of Seminole Heights with none of the maintenance worries of an older home, since the roof, HVAC, plumbing, and electrical are all virtually new. The smart, livable floor plan includes a main-floor bedroom with its own full bath - perfect as a home office, in-law suite, or guest retreat. The open-concept kitchen and living area is built for real life, featuring solid-wood cabinetry, granite countertops, stainless steel appliances, and custom lighting, including under-cabinet kitchen lights. Upstairs, the oversized owner's suite delivers true retreat living with two walk-in closets, a double vanity, and a large walk-in shower with dual shower heads. A spacious second-floor balcony off the second bedroom adds bonus outdoor living space rarely found in Seminole Heights new construction. Outside, enjoy a fully fenced backyard with a screened-in porch, paver patio for entertaining, professional landscaping, and an irrigation system - a private, low-maintenance outdoor retreat. The attached 2-car garage features an epoxy-coated floor and built-in ceiling storage. Unbeatable location: minutes from Armature Works and the Tampa Riverwalk, and walkable to award-winning restaurants, local breweries, and neighborhood coffee shops. This is Seminole Heights living at its finest - welcome home!
Property Features
Property Type: Residential - Single Family
Cooling: Central Air
Fenced: Yes
Garage: 2 car attached
Heating: Central
Home Style: Contemporary
Lot Size: 0.10 Acres
Roof Type: Shingle
Stories: 2.0
Taxes: $8,378
Year Built: 2022
Amenities
Ceiling Fans(s)
Eat-in Kitchen
High Ceilings
Living Room/Dining Room Combo
PrimaryBedroom Upstairs
Solid Surface Counters
Solid Wood Cabinets
Thermostat
Window Treatments
Balcony
Sidewalk
Feature Descriptions
Appliances: Cooktop, Dishwasher, Disposal, Electric Water Heater, Exhaust Fan, Microwave, Range, Refrigerator, Water Softener
Days on Site: 67
Directions: From I-275, take Exit 48 for Sligh Ave, take a left onto east on W Sligh Ave, and the home will be on your left just past N Florida Ave.
Exterior: Block
Fencing: Vinyl
Flood Zone Code: X
Flooring: Luxury Vinyl
Foundation: Block
Home Warranty Y/N: No
Listing Terms: Cash, Conventional, FHA, VA Loan
Lot Dimensions: 0.1
Ownership: Fee Simple
Patio/Porch: Covered, Enclosed, Front Porch, Porch, Rear Porch, Screened
Property Attached Y/N: No
Property Sub-Type: Single Family Residence
Security: Closed Circuit Camera(s)
Sewer: Public Sewer
Showing Instructions: Supra Lock Box, See Remarks, ShowingTime
Special Sale Provisions: None
Utilities: BB/HS Internet Available, Cable Connected, Electricity Connected, Sewer Connected, Water Connected
Water: Public
Water Access Y/N: No
Windows: Blinds
Zoning: SH-RS
Local Schools
High School: Hillsborough-HB
Middle School: Memorial-HB
Elementary School: Seminole-HB
Listed By / Shown By
Listed By
Agency Name: SOUTH CEDAR REAL ESTATE, INC
Agency Contact: 813-230-3811
Shown By
Agency Title: RealtyMark
Agency Phone: 888-260-0040

Estimate Your Payment
Estimated Payment
$ 2,208.25 per month $1,335.12 Principal & Interest $698.17 Property Tax $174.97 Homeowner's InsuranceChange Payment Information




112 W Sligh Avenue | MLS# TB8521612
This single family home located at 112 W Sligh Avenue, Tampa, FL 33604 is currently listed for sale with an asking price of $599,900. This property was built in 2022 and has 3 bedrooms and 3 full baths with 2138 sq. ft. W Sligh Avenue is located in the FLORIDA AVE HEIGHTS subdivision. Search FLORIDA AVE HEIGHTS real estate on www.realtymarkllc.com today.