
BEDS3
BATHS2 full
SQUARE FEET1,314
MLS#NJOC2044454
STATUSPENDING
PROPERTY TYPEResidential - Single Family
SCHOOLLACEY TOWNSHIP PUBLIC SCHOOLS
Property Description
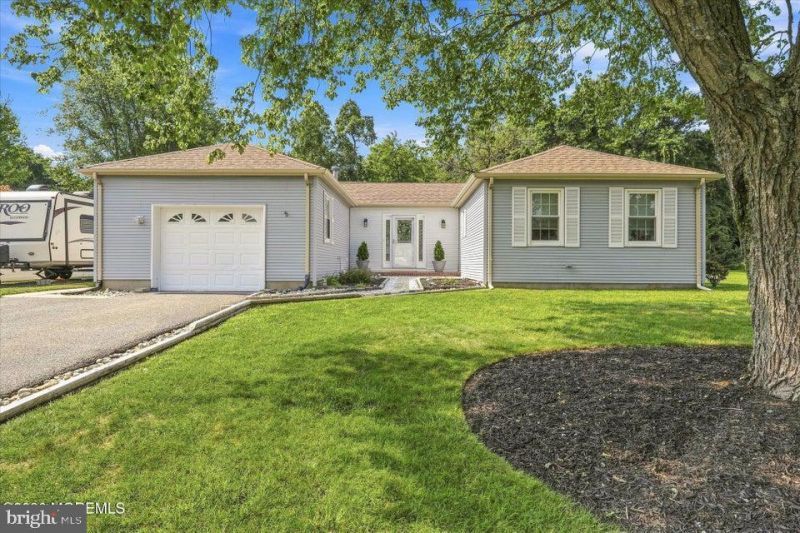
Beautiful curb appeal, custom craftsmanship and thoughtful updates set this 3-bedroom, 2-bath ranch apart in the Bayberry section of Lanoka Harbor. Custom work is showcased throughout, beginning with a beautifully designed, custom-built kitchen featuring extensive cabinetry, pull-out cabinet sliders and a complete appliance package. The open floor plan is enhanced by vaulted ceilings, an exposed beam and skylights, while a cozy corner stone fireplace adds warmth and character. Both bathrooms have been tastefully updated. The beautiful exterior continues into the backyard with a large deck overlooking a fully fenced yard that backs to woods with an abundance of privacy. Additional features include a one-car attached garage, two-zone gas baseboard heat, central air, and roof and skylights ..are just 5 years young. Beautifully finished inside and out--mint, move-in condition with nothing to do but unpack!
Property Features
Property Type: Residential - Single Family
Cooling: Central A/C, Zoned
Fireplaces: 1
Fuel Type: Natural Gas
Garage: 1
Heating: Baseboard - Hot Water, Heat Pump(s), Zoned
Home Style: Ranch/Rambler
Lot Size: 0.20 Acres
Roof Type: Shingle
Stories: 1.0
Taxes: $5,617
Year Built: 1972
Feature Descriptions
Additional Structures: Above Grade, Below Grade
Appliances: Dishwasher, Dryer, Microwave, Refrigerator, Stove, Washer
Days on Site: 21
Exterior: Frame
Flooring: Laminated, Tile/Brick, Wood, Ceramic Tile
Lot Dimensions: 0.20 Acre(S)
Municipality: LACEY TWP
Number of Rooms: 5
Parking Notes: 1 Total Parking Spaces
Rooms: Living Room, Dining Room, Primary Bedroom, Bedroom 2,Kitchen, Foyer, Bedroom 1
Sewer: Public Sewer
SQFT Above Finished: 1314
SQFT Total Finished: 1314
Structure Type: Detached
Total Garage/Parking Spaces: 1
Water: Public
Room Sizes
Dining Room: 9 x 16 Level - Main
Foyer: 22 x 4 Level - Main
Kitchen: 19 x 8 Level - Main
Living Room: 21 x 16 Level - Main
Primary Bedroom: 15 x 11 Level - Main
Bedroom 1: 13 x 10 Level - Main
Bedroom 2: 10 x 10 Level - Main
Local Schools
High School: LACEY TOWNSHIP H.S.
Middle School: MILL POND
Elementary School: LANOKA HARBOR
School District: LACEY TOWNSHIP PUBLIC SCHOOLS
Listed By / Shown By
Listed By
Agency Name: RE/MAX at Barnegat Bay - Toms River
Agency Phone: 7324731700
Shown By
Agency Title: RealtyMark
Agency Phone: 888-260-0040

Estimate Your Payment
Estimated Payment
$ 1,631.05 per month $1,028.21 Principal & Interest $468.08 Property Tax $134.75 Homeowner's InsuranceChange Payment Information


113 Driftwood Lane | MLS# NJOC2044454
This single family home located at 113 Driftwood Lane, Lanoka Harbor, NJ 08734 is currently listed for sale with an asking price of $462,000. This property was built in 1972 and has 3 bedrooms and 2 full baths with 1314 sq. ft. Driftwood Lane is located within the LACEY TOWNSHIP PUBLIC SCHOOLS school district. Search Lanoka Harbor real estate on www.realtymarkllc.com today.