
BEDS9
BATHS3 full 1 partial
SQUARE FEET3,840
MLS#MDGA2012266
STATUSACTIVE UNDER CONTRACT
PROPERTY TYPEResidential - Single Family
SUBDIVISIONMOUNTAIN LAKE PARK
SCHOOLGARRETT COUNTY PUBLIC SCHOOLS
Property Description
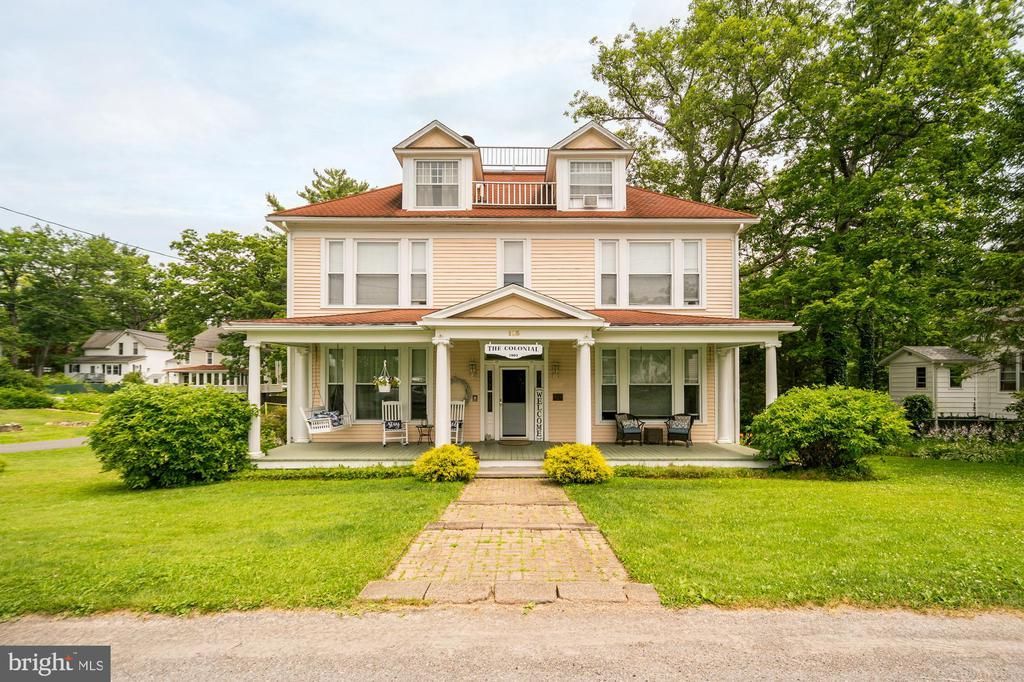
"The Colonial" is located on a corner lot in the heart of Mt. Lake Park's Historical District. The Victorian charm features 2 staircases, original wide oak moldings, trim, yellow pine floors and ornate woodworking throughout. Originally built as a boarding house (9 bedrooms!), the versatility of this property is incredible. Enjoy modern features like a gourmet kitchen with granite countertops, updated electrical and a detached 2 car garage with storage/attic space and a charming brick driveway. Minutes to Broadford Lake park and nearby community splash pad. Home has been registered with the National Register of Historic Places. Carefully restored to the finest detail - very impressive property! New roof in 2025! 5,440 total square feet (3840 finished), not counting garage & additional storage space. Specific furniture offering subject to change but are otherwise included and/or negotiable as part of the sale.
Property Features
Property Type: Residential - Single Family
Basement: Yes
Cooling: Ceiling Fan(s)
Fireplaces: 1
Fuel Type: Natural Gas
Garage: 3
Heating: Hot Water
Home Style: Victorian
Lot Size: 0.28 Acres
Roof Type: Architectural Shingle
Stories: 3.0
Taxes: $5,836
Year Built: 1903
Feature Descriptions
Accessibility: Level Entry - Main
Additional Structures: Above Grade, Below Grade
Days on Site: 9
Exterior: Extensive Hardscape, Exterior Lighting, Secure Storage
Exterior: Frame
Fireplace: Non-Functioning
Flooring: Hardwood
Interior: Additional Stairway, Breakfast Area, Ceiling Fan(s), Crown Moldings, Entry Level Bedroom, Floor Plan - Traditional, Intercom, Kitchen - Eat-In, Kitchen - Gourmet, Kitchen - Island, Primary Bath(s), Bathroom - Soaking Tub, Upgraded Countertops, Wood Floors, Dining Area
Lot Dimensions: 0.28 Acre(S)
Municipality: Mt Lake Park
Parking Features: Brick Driveway
Parking Notes: 3 Total Parking Spaces
Rooms: Dining Room, Sitting Room, Kitchen, Basement, Great Room, Laundry
Sewer: Public Sewer
SQFT Above Finished: 3840
SQFT Total Finished: 3840
Structure Type: Detached
Total Garage/Parking Spaces: 3
Water: Public
Local Schools
High School: SOUTHERN GARRETT HIGH
School District: GARRETT COUNTY PUBLIC SCHOOLS
Listed By / Shown By
Listed By
Agency Name: Taylor-Made Deep Creek Sales
Agency Phone: 3013874700
Shown By
Agency Title: RealtyMark
Agency Phone: 888-260-0040

Estimate Your Payment
Estimated Payment
$ 1,742.43 per month $1,110.56 Principal & Interest $486.33 Property Tax $145.54 Homeowner's InsuranceChange Payment Information


113 G Street | MLS# MDGA2012266
This single family home located at 113 G Street, Mountain Lake Park, MD 21550 is currently listed for sale with an asking price of $499,000. This property was built in 1903 and has 9 bedrooms and 3 full and 1 partial baths with 3840 sq. ft. G Street is located in the MOUNTAIN LAKE PARK subdivision within the GARRETT COUNTY PUBLIC SCHOOLS school district. Search MOUNTAIN LAKE PARK real estate on www.realtymarkllc.com today.