
BEDS3
BATHS2 full 1 partial
SQUARE FEET1,840
MLS#MDAA2147520
STATUSACTIVE UNDER CONTRACT
PROPERTY TYPEResidential - Single Family
SUBDIVISIONSWANS
SCHOOLANNE ARUNDEL COUNTY PUBLIC SCHOOLS
Property Description
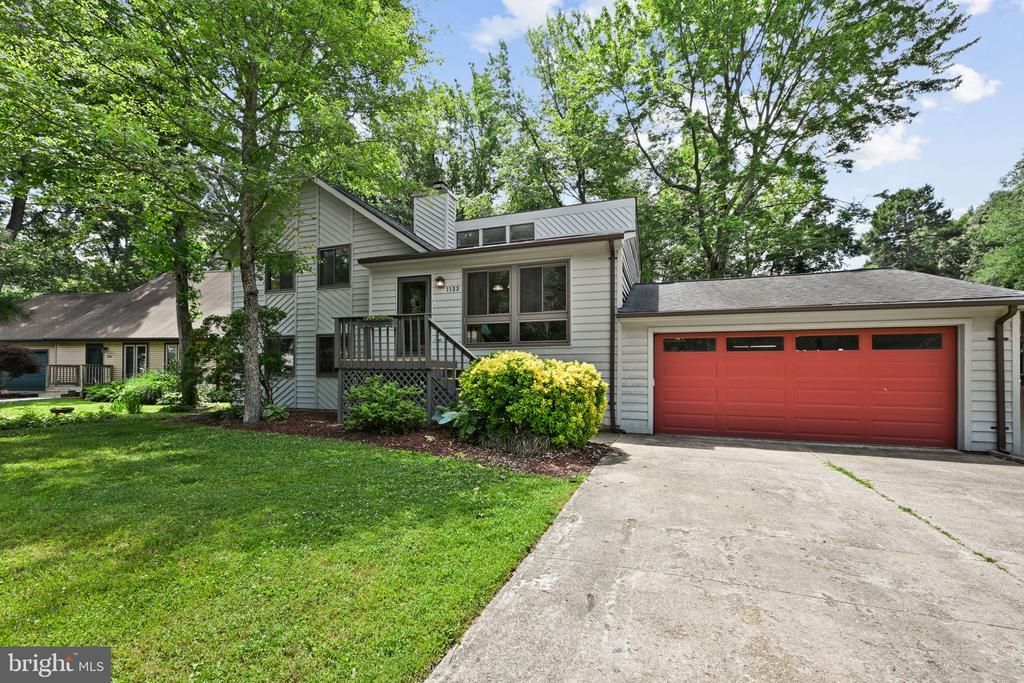
Welcome to this charming 3-bedroom, 2.5-bath home located in the desirable Swans community of Churchton, MD! Priced at $485K, this spacious home offers the perfect blend of comfort, storage, and convenience. The bright kitchen opens directly onto a large deck overlooking a huge fenced backyard — ideal for entertaining, relaxing, pets, or outdoor gatherings. Inside, you’ll find both a comfortable family room and separate living room, giving everyone plenty of space to spread out. Additional highlights include a 2-car garage, abundant storage throughout, and a functional layout perfect for everyday living. Enjoy being just minutes from popular waterfront restaurants and local favorites including Skipper’s Pier, Wharf 38, Happy Harbor, The Boathouse, and numerous nearby marinas. Conveniently located for commuters, this home offers an easy drive to Annapolis, Washington, D.C., and Baltimore while still providing the peaceful lifestyle of Southern Anne Arundel County living. Don’t miss this opportunity !
Property Features
Property Type: Residential - Single Family
Basement: Yes
Basement: Daylight, Full
Cooling: Ceiling Fan(s), Central A/C
Fireplaces: 1
Fuel Type: Central
Garage: 2
Heating: Heat Pump(s)
Home Style: Contemporary, Bi-level
Lot Size: 0.30 Acres
Roof Type: Architectural Shingle
Stories: 2.5
Taxes: $4,506
Year Built: 1987
Feature Descriptions
Additional Structures: Above Grade, Below Grade
Appliances: Built-In Microwave, Dishwasher, Dryer - Electric, Dryer, Oven - Self Cleaning, Oven/Range - Electric, Refrigerator, Washer, Water Heater
Days on Site: 30
Exterior: Play Area, Street Lights
Exterior: Frame
Fireplace: Wood
Flooring: Carpet
Lot: Rear Yard, Private, Level
Lot Dimensions: 0.30 Acre(S)
Parking Features: Fenced
Parking Notes: 2 Total Parking Spaces
Rooms: Living Room, Kitchen, Family Room, Laundry, Storage Room, Bathroom 3
Sewer: Public Sewer
Special View Info: Trees/Woods, Street
SQFT Above Finished: 1840
SQFT Total Finished: 1840
Structure Type: Detached
Total Garage/Parking Spaces: 2
Water: Private
Local Schools
High School: SOUTHERN
Middle School: SOUTHERN
Elementary School: DEALE
School District: ANNE ARUNDEL COUNTY PUBLIC SCHOOLS
Listed By / Shown By
Listed By
Agency Name: Samson Properties
Agency Phone: 4439757555
Shown By
Agency Title: RealtyMark
Agency Phone: 888-260-0040

Estimate Your Payment
Estimated Payment
$ 1,596.36 per month $1,079.40 Principal & Interest $375.50 Property Tax $141.46 Homeowner's InsuranceChange Payment Information


1133 Delaware Avenue | MLS# MDAA2147520
This single family home located at 1133 Delaware Avenue, Churchton, MD 20733 is currently listed for sale with an asking price of $485,000. This property was built in 1987 and has 3 bedrooms and 2 full and 1 partial baths with 1840 sq. ft. Delaware Avenue is located in the SWANS subdivision within the ANNE ARUNDEL COUNTY PUBLIC SCHOOLS school district. Search SWANS real estate on www.realtymarkllc.com today.