
BEDS4
BATHS3 full 2 partial
SQUARE FEET3,178
MLS#1015969
STATUSActive
PROPERTY TYPEResidential - Single Family
SUBDIVISIONEMERALD BAY PH 1-B
Property Description
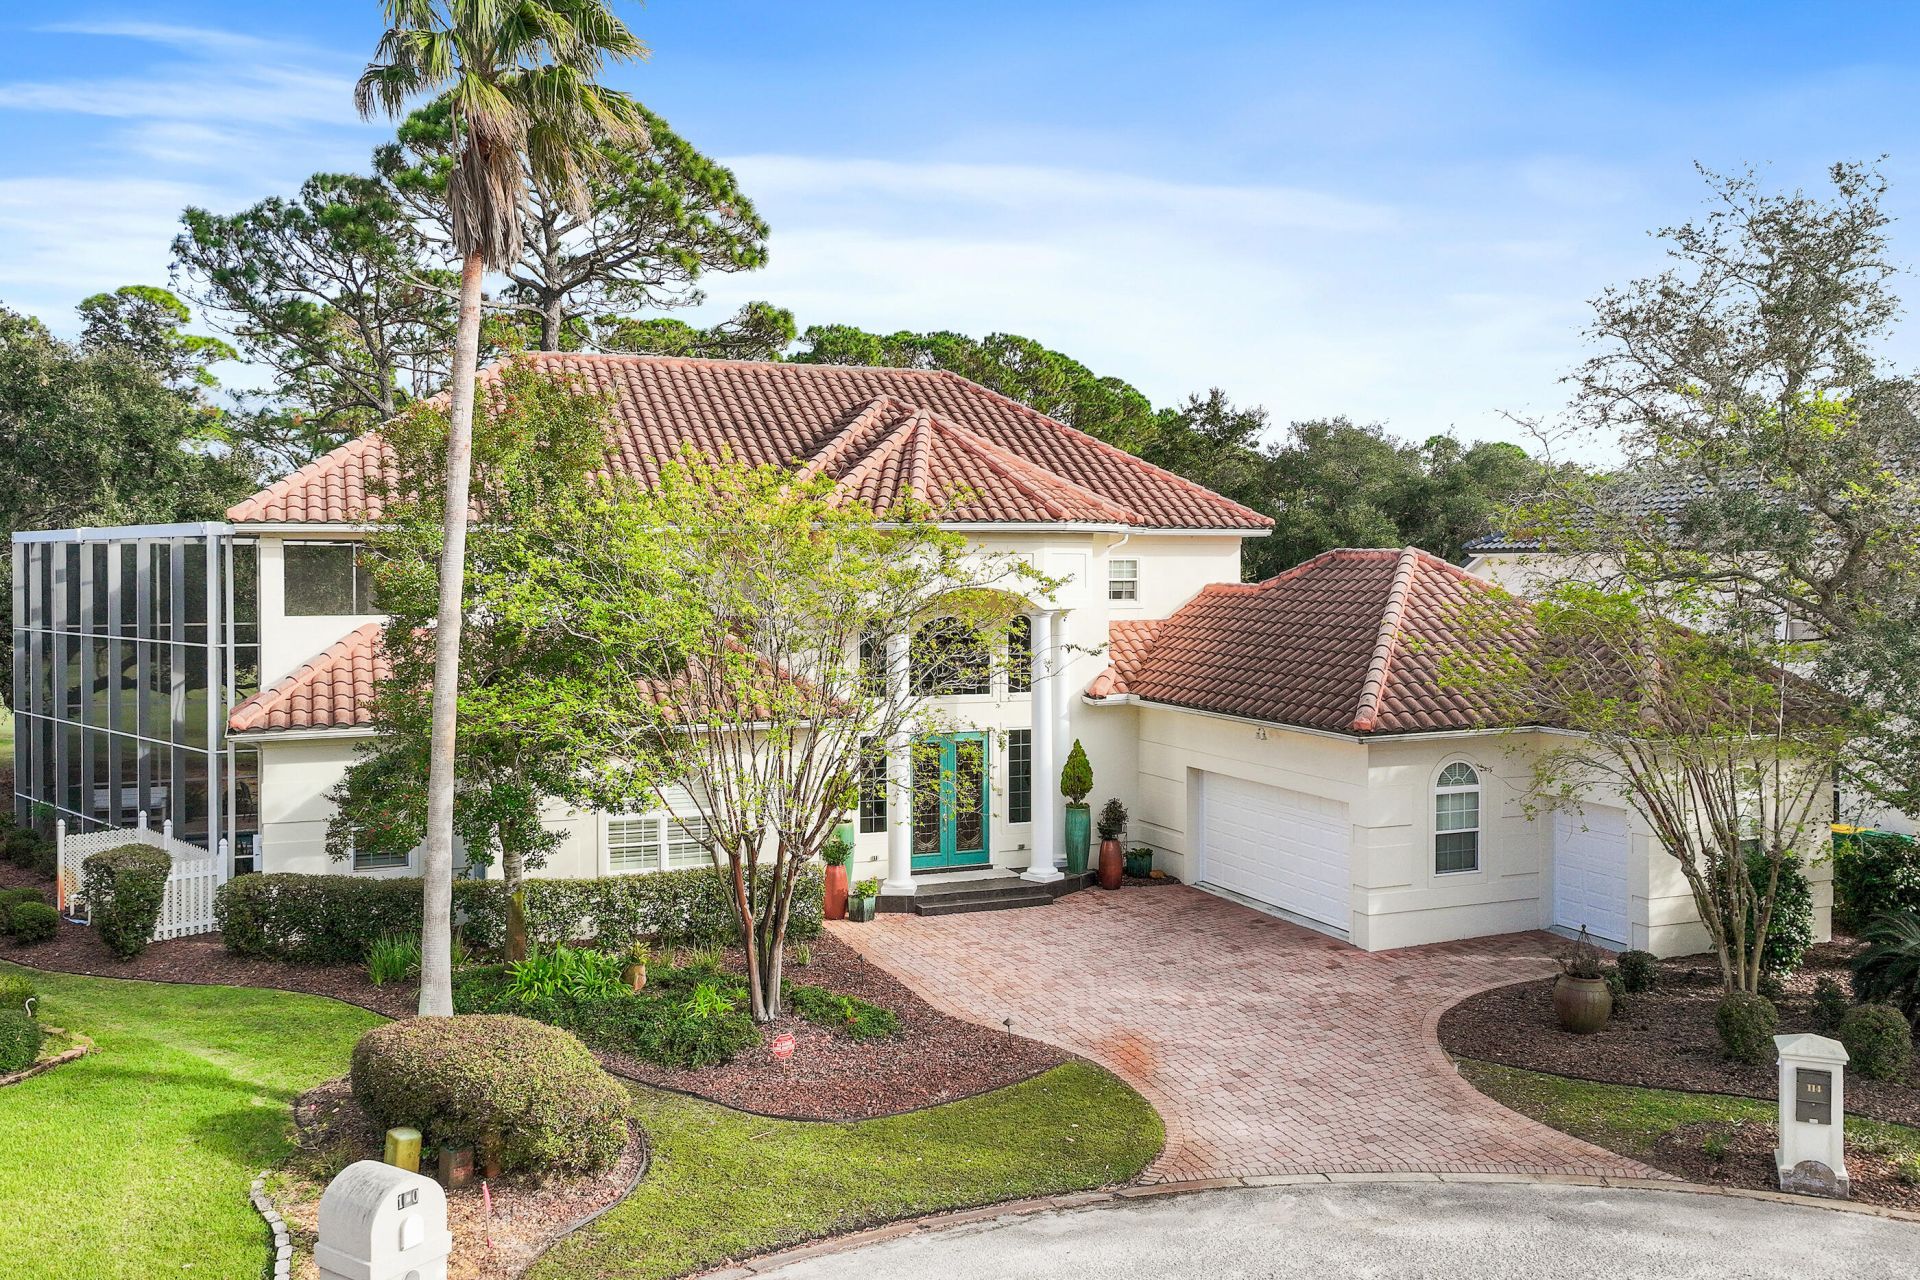
An exceptional custom-built residence in the gated golf community of Emerald Bay, offering beautiful golf course and Choctawhatchee Bay views. Originally designed and built for its first owner with no expense spared, this 4-bedroom, 5-bath home offers over 3,100 square feet of superior craftsmanship and meticulous attention to detail. Constructed with Insulated Concrete Forms (ICF) for strength, durability, and energy efficiency, the home welcomes you with a grand foyer featuring soaring 20-foot ceilings, a magnificent custom staircase, and elegant chandelier. The spacious living area features a fireplace and walls of windows framing the views. The chef's kitchen showcases premium appliances, including a six-burner Thermador gas cooktop, double ovens, warming drawer, two Fisher & Paykel dishwashers, and butler's pantry. Custom finishes abound, including faux-painted bathrooms, illuminated vanity countertops, detailed millwork, and architectural touches throughout. A main-level primary suite and private elevator provide convenience and comfort. Outdoor living includes a screened-in pool and spa overlooking the golf course and an expansive second-story deck with multiple sitting areas and breathtaking golf course and bay views. A truly distinctive home offering a level of quality, craftsmanship, and construction that would be extraordinarily difficult to replicate at today's costs.
Property Features
Property Type: Residential - Single Family
Cooling: Ceiling Fans, Central Air
Garage: 2.5 car attached
Heating: Central
Home Style: Mediterranean
Lot Size: 0.23 Acres
Stories: 2.0
Taxes: $5,994
Year Built: 2006
Feature Descriptions
Appliances: Auto Garage Door Opn, Cooktop, Dishwasher, Disposal, Microwave, Oven Double, Oven Self Cleaning, Refrigerator W/IceMk, Security System, Smoke Detector, Stove/Oven Gas, Trash Compactor, Water Heater - Tnkls
Association Fee Includes: Management, Master Association, Recreational Faclty
Community Features: Pickle Ball, Gated Community, Pets Allowed, Pool, Tennis
Exterior: Block, Insulated Conc Forms, Stucco
Exterior: Balcony, Columns, Hot Tub, Lawn Pump, Pool - Enclosed, Sprinkler System
Financing Terms: Conventional, FHA, VA, Other
Fireplace: Fireplace Gas, Fireplace
Fireplace Y/N: Yes
Flooring: Floor Hardwood, Floor Marble, Floor Tile
Foundation: Slab
HOA: Yes
Hot Tub: Yes
Interior: Breakfast Bar, Built-In Bookcases, Ceiling Crwn Molding, Ceiling Tray/Cofferd, Ceiling Vaulted, Elevator, Fireplace, Kitchen Island, Lighting Recessed, Pantry, Shelving, Split Bedroom, Washer/Dryer Hookup, Wet Bar, Woodwork Painted
Lot: Cul-De-Sac, Flood Insurance Req, Golf Course, Interior, Level, Restrictions, Within 1/2 Mile to Water
Lot Dimensions: 110 x 130 x 110 x 21 x 60
Parcel Number: 00-2S-22-102A-000U-0120
Parking: Garage
Patio/Porch: Deck Covered, Patio Covered
Pool Features: Pool - Heated, Pool - In-Ground, Pool Type
Property Condition: Construction Complete
Road Frontage: Private Road
Road Surface: Paved
Rooms Total: 15
Security: yes
Sewer: Public Sewer
Special View Info: Bay
Sub Type: Detached Single Family
Utilities: Electric, Gas - Natural, Public Water
Water: Well
Window: Window Treatmnt Some, Storm Windows
Room Sizes
Dining Room: 33 X 15 Level - First
Primary Bedroom: 18 X 12 Level - First
Primary Bathroom: 17 X 16 Level - First
Laundry: 15 X 7 Level - First
Kitchen: 18 X 16 Level - First
Other: 13 X 7 Level - First
Half Bathroom: 7 X 5 Level - First
Bedroom: 12 X 11 Level - Second
Bedroom: 12 X 11 Level - Second
Bedroom: 15 X 10 Level - Second
Owner.s Closet: 13 X 8 Level - First
Balcony: 16 X 14 Level - Second
Balcony: 16 X 10 Level - Second
Garage: 21 X 20 Level - First
Foyer: 16 X 14 Level - First
Local Schools
High School: Fort Walton Beach
Middle School: Destin
Elementary School: Destin
Listed By / Shown By
Listed By
Agency Name: Better Homes and Gardens Real Estate Emerald Coast
Shown By
Agency Title: RealtyMark
Agency Phone: 888-260-0040

Estimate Your Payment
Estimated Payment
$ 3,520.18 per month $2,670.68 Principal & Interest $499.50 Property Tax $350.00 Homeowner's InsuranceChange Payment Information


114 Garnet Place | MLS# 1015969
This single family home located at 114 Garnet Place, Destin, FL 32541 is currently listed for sale with an asking price of $1,200,000. This property was built in 2006 and has 4 bedrooms and 3 full and 2 partial baths with 3178 sq. ft. Garnet Place is located in the EMERALD BAY PH 1-B subdivision. Search EMERALD BAY PH 1-B real estate on www.realtymarkllc.com today.