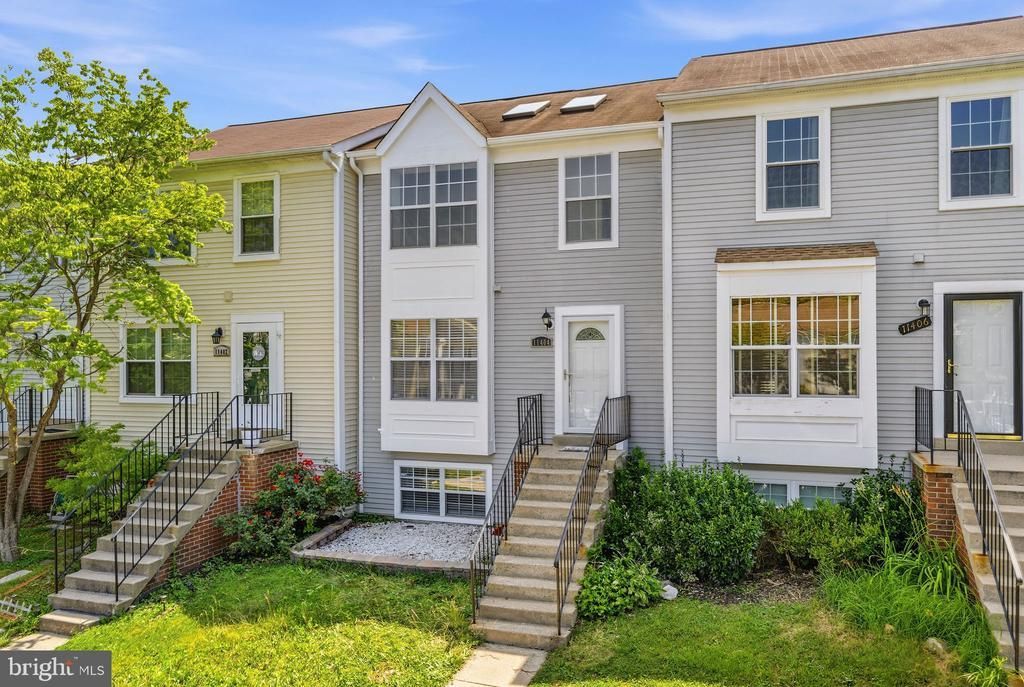

BEDS3
BATHS2 full 2 partial
SQUARE FEET1,780
MLS#MDMC2245330
STATUSACTIVE
PROPERTY TYPEResidential - Townhouse
SUBDIVISIONBRANDERMILL
SCHOOLMONTGOMERY COUNTY PUBLIC SCHOOLS
Property Description
Beautifully maintained and renovated lovely 3 level townhouse with unbelievable price to sell at Brandermill community. Freshly painted (2026) entire house inside & outside, all 4 bathrooms updated (2026), New basement laminated floor (2026), new carpets second floor (2026), new Washer & Dryer (2025), new Elec. stove/range (2026), new refrigerator w/icemaker (2025), dishwasher (2025), new deck & fence in the backyard (2026), new hot water heater (2025), HVAC replaced (2022) and roof replaced (2017). ***Seller will replace the kitchen counter top with the marble counter top upon the buyer's request or will provide $4,000 kitchen counter top replacement credit to the buyer.*** Open House on Saturday (7/18) 1 to 4 PM.*** This house will go fast!!
Property Features
Property Type: Residential - Townhouse
Basement: Daylight, Partial, Fully Finished, Heated, Improved
Basement: Yes
Cooling: Ceiling Fan(s), Central A/C
Fuel Type: Electric
Heating: Forced Air
Home Style: Colonial
Lot Size: 0.03 Acres
Roof Type: Asphalt, Composite
Stories: 3.0
Taxes: $4,150
Year Built: 1986
Feature Descriptions
Additional Structures: Above Grade, Below Grade
Appliances: Dishwasher, Disposal, Dryer, Dryer - Electric, Exhaust Fan, Icemaker, Microwave, Oven/Range - Electric, Refrigerator, Stainless Steel Appliances, Washer
Community Amenities: Common Grounds, Pool - Outdoor, Reserved/Assigned Parking, Tot Lots/Playground
Days on Site: 1
Electric: Circuit Breakers
Exterior: Vinyl Siding
Flooring: Carpet, Laminated, Engineered Wood
HOA Fee: $119.00/Monthly
Interior: Wood Floors, Window Treatments, Walk-in Closet(s), Upgraded Countertops, Recessed Lighting, Kitchen - Table Space, Kitchen - Gourmet, Floor Plan - Open, Ceiling Fan(s), Carpet, Breakfast Area
Lot Dimensions: 0.03 Acre(S)
Parking Features: Assigned
Parking Notes: 2 Total Parking Spaces
Pet Restrictions: No Pet Restrictions
Sewer: Public Sewer
SQFT Above Finished: 1240
SQFT Below Finished: 540
SQFT Total Finished: 1780
Structure Type: Interior Row/Townhouse
Total Garage/Parking Spaces: 2
Utilities: Water Available, Sewer Available, Electric Available
Water: Public
Local Schools
High School: CLARKSBURG
Middle School: ROCKY HILL
Elementary School: CAPTAIN JAMES E. DALY
School District: MONTGOMERY COUNTY PUBLIC SCHOOLS
Listed By / Shown By
Listed By
Agency Name: REMAX Platinum Realty
Agency Phone: 2404970408
Shown By
Agency Title: RealtyMark
Agency Phone: 888-260-0040

Estimate Your Payment
Estimated Payment
$ 1,427.99 per month $956.77 Principal & Interest $345.83 Property Tax $125.39 Homeowner's InsuranceChange Payment Information


11404 Applegrath Way | MLS# MDMC2245330
This townhouse located at 11404 Applegrath Way , Germantown, MD 20876 is currently listed for sale with an asking price of $429,900. This property was built in 1986 and has 3 bedrooms and 2 full and 2 partial baths with 1780 sq. ft. Applegrath Way is located in the BRANDERMILL subdivision within the MONTGOMERY COUNTY PUBLIC SCHOOLS school district. Search BRANDERMILL real estate on www.realtymarkllc.com today.