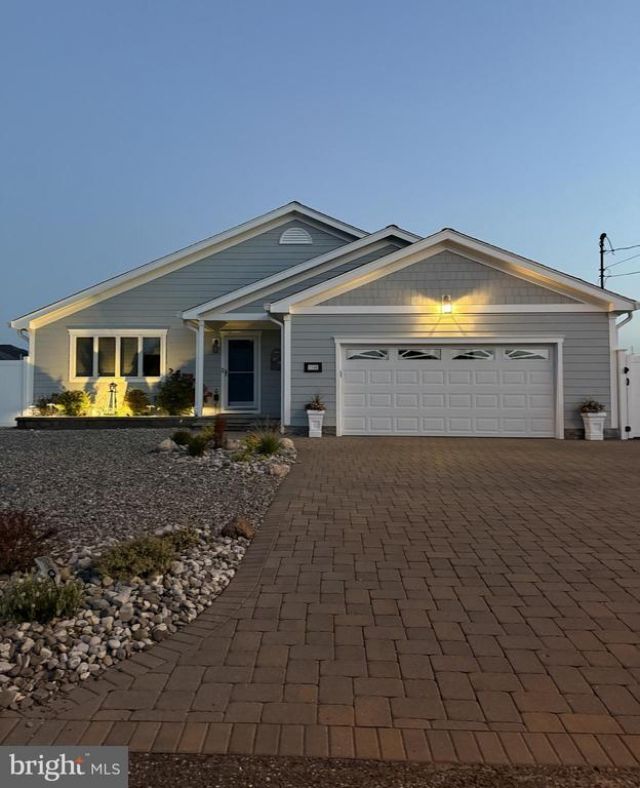

BEDS3
BATHS3 full
SQUARE FEET1,400
MLS#NJOC2043456
STATUSACTIVE
PROPERTY TYPEResidential - Single Family
SCHOOLLACEY TOWNSHIP PUBLIC SCHOOLS
Property Description
''Coming Soon'' Showings start July 9, 2026. This waterfront ranch offers 75 feet of shoreline with a durable vinyl bulkhead and sits just five houses from the bay. Inside, you'll find a formal dining room, an updated kitchen with a center island, a comfortable master bedroom, and a versatile bonus room above the garage ideal for an office. A convenient bath accessible from the garage and pool enhances outdoor living. The backyard is an entertainer's oasis, featuring an inground pool, hot tub, and a grillers-dream outdoor kitchen. Across the street, beautiful meadows provide peaceful views and abundant wildlife.
Property Features
Property Type: Residential - Single Family
Cooling: Central A/C, Ceiling Fan(s)
Fireplaces: 1
Fuel Type: Natural Gas
Garage: 2
Heating: Forced Air
Home Style: Contemporary, Coastal, Ranch/Rambler
Lot Size: 0.17 Acres
Roof Type: Asbestos Shingle
Stories: 1.0
Taxes: $9,873
Year Built: 1957
Feature Descriptions
Accessibility: 36"+ wide Halls
Additional Structures: Above Grade, Below Grade
Appliances: Built-In Microwave, Cooktop, Dishwasher, Dryer, Exhaust Fan, Microwave, Oven - Wall, Refrigerator, Water Heater - Tankless, Washer
Days on Site: 11
Exterior: BBQ Grill, Boat Storage, Extensive Hardscape, Exterior Lighting, Flood Lights, Gutter System, Hot Tub, Outbuilding(s), Street Lights
Exterior: Frame
Fireplace: Gas/Propane, Free Standing
Flooring: Ceramic Tile, Hardwood
Interior: Bathroom - Tub Shower, Bathroom - Walk-In Shower, Breakfast Area, Combination Kitchen/Dining, Dining Area, Entry Level Bedroom, Floor Plan - Open, Kitchen - Eat-In, Kitchen - Island, Recessed Lighting, Window Treatments, WhirlPool/HotTub, Wood Floors
Location: Lagoon
Lot: Bulkheaded, Level, Landscaping, Flood Plain
Lot Dimensions: 0.17 Acre(S)
Municipality: LACEY TWP
Number of Rooms: 7
Parking Notes: 6 Total Parking Spaces
Sewer: Public Sewer
Special View Info: Water, Trees/Woods, Bay, Canal
SQFT Above Finished: 1400
SQFT Total Finished: 1400
Structure Type: Detached
Swimming Pool: Saltwater, Vinyl, In Ground, Heated
Total Garage/Parking Spaces: 6
Water: Public
Windows: Bay/Bow
Local Schools
High School: LACEY TOWNSHIP H.S.
School District: LACEY TOWNSHIP PUBLIC SCHOOLS
Listed By / Shown By
Listed By
Agency Name: BHHS Zack Shore REALTORS
Agency Phone: 6096931055
Shown By
Agency Title: RealtyMark
Agency Phone: 888-260-0040

Estimate Your Payment
Estimated Payment
$ 2,874.04 per month $1,813.61 Principal & Interest $822.75 Property Tax $237.68 Homeowner's InsuranceChange Payment Information


1149 E Hickory Drive | MLS# NJOC2043456
This single family home located at 1149 E Hickory Drive, Lanoka Harbor, NJ 08734 is currently listed for sale with an asking price of $814,900. This property was built in 1957 and has 3 bedrooms and 3 full baths with 1400 sq. ft. E Hickory Drive is located within the LACEY TOWNSHIP PUBLIC SCHOOLS school district. Search Lanoka Harbor real estate on www.realtymarkllc.com today.