
BEDS3
BATHS2 full 1 partial
SQUARE FEET1,928
MLS#4040021
STATUS
PROPERTY TYPEResidential - Townhouse
Property Description
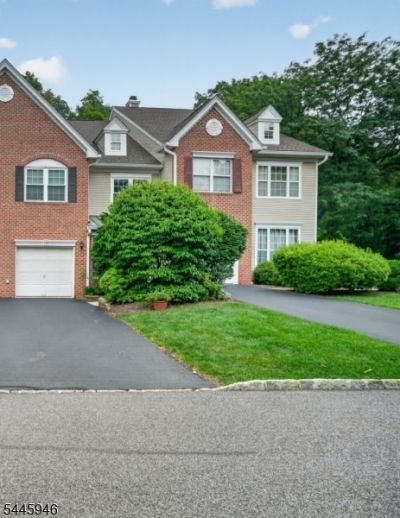
Discover this beautifully updated home nestled in a peaceful wooded setting within one of Basking Ridge's most admired neighborhoods. Offering an open-concept layout, this 3-bedroom, 2.5-bath home perfectly blends everyday convenience with excellent entertaining spaces. The heart of the home is the stunning eat-in kitchen, featuring a breakfast bar, granite countertops, porcelain tile flooring, and stainless steel appliances. The kitchen seamlessly flows into both the formal dining room and an impressive great room, which is highlighted by a grand fireplace and a wall of windows that floods the space with natural light. Sliding doors lead out to a spacious 23' x 12' Trex deck, offering a tranquil retreat overlooking private woodlands. A welcoming living room and a powder room with garage access complete the main level. Upstairs, the luxurious primary suite boasts two walk-in closets and a spa-inspired bath with double vanities, a separate shower, and a large soaking tub, alongside two additional generously sized bedrooms and a convenient second-floor laundry. The walk-out lower level adds fantastic flexibility, featuring a recreation room, home office/playroom space, and direct access to backyard. Notable updates include new hardwood floors and a new furnace (2021), and completely remodeled bathrooms (2023). Enjoy a premium lifestyle location blocks from top-rated Mt. Prospect Elementary School, community pools, playgrounds, tennis/pickleball courts, local gyms and dining!
Property Features
Property Type: Residential - Townhouse
Basement: Yes
Basement: Finished, Full, Walkout
Cooling: 1 Unit
Fuel Type: Gas-Natural
Garage: 1
Heating: 1 Unit
Home Style: Townhouse-Interior, Multi Floor Unit
Roof Type: Asphalt Shingle
Taxes: $12,300
Year Built: 1997
Amenities
CODetect
CeilCath
CeilHigh
SmokeDet
StallTub
WlkInCls
Barbeque
Deck
Feature Descriptions
Appliances: Carbon Monoxide Detector, Dishwasher, Dryer, Microwave Oven, Range/Oven-Gas, Refrigerator, Washer
Bath: Stall Shower And Tub
Days on Site: 5
Driveway: 1 Car Width
Exterior: Brick, Vinyl Siding
Fireplace: Wood Burning
Flooring: Carpeting, Wood
Handicap: No
Lot: Wooded Lot
Parking Notes: Attached Garage
Pool: Association Pool
Sewer: Public Sewer
Swimming Pool: Yes
Utilities: All Underground
Water: Public Water
Room Sizes
Primary: 12x15
Bedroom 2: 11x12
Bedroom 3: 10x12
Dining Room: 13x13
Family Room: 12x11
Kitchen: 11x14
Living Room: 13x17
Utility Room: 10x9
Rec Room: 22x25
Local Schools
High School: RIDGE
Middle School: W ANNIN
Elementary School: MTPROSPECT
Listed By / Shown By
Listed By
Agency Name: NEW AND MODERN GROUP
Agency Contact: 213-551-5155
Shown By
Agency Title: RealtyMark
Agency Phone: 888-260-0040

Estimate Your Payment
Estimated Payment
$ 3,114.05 per month $1,847.00 Principal & Interest $1,025.00 Property Tax $242.05 Homeowner's InsuranceChange Payment Information


115 Constitution Way | MLS# 4040021
This townhouse located at 115 Constitution Way, Bernards, NJ 07920 is currently listed for sale with an asking price of $829,900. This property was built in 1997 and has 3 bedrooms and 2 full and 1 partial baths with 1928 sq. ft. Search Bernards real estate on www.realtymarkllc.com today.