
BEDS5
BATHS2 full 1 partial
MLS#4063279
STATUS
PROPERTY TYPEResidential - Single Family
Property Description
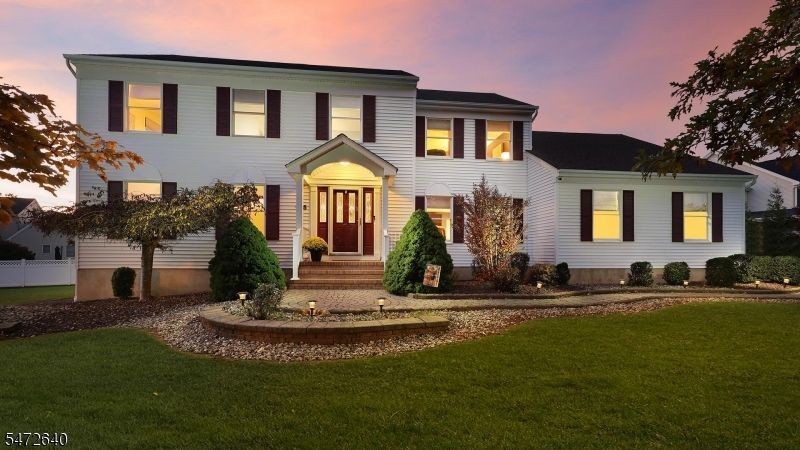
Nestled on a peaceful cul-de-sac in Hillsborough's sought-after Country Classics development, this meticulously maintained 5 bedroom, 2.5 bath Colonial is beautiful inside and out. Welcome guests into a sprawling open floor plan with abundant natural light and gleaming hardwood floors throughout. The living and dining rooms flow seamlessly with plenty of space to entertain. The updated chef's kitchen boasts custom cabinetry, quartz countertops, stainless steel appliances and a subway tile backsplash. Sliding glass doors lead to the backyard, while the kitchen opens to the spacious family room with a cozy gas fireplace. A powder room with space for a shower and a generously sized first floor bedroom or home office complete this level. Upstairs, discover a primary suite with an oversized closet an en suite bath with dual sinks, a stall shower and a soaking tub. The finished basement features Owens Corning wall panels, room for recreation, a home gym or movie nights and ample storage. A beautifully landscaped backyard is ready to enjoy complete with a Trex deck, retractable awning, paver patio, above-ground pool and Jacuzzi hot tub. A natural gas line makes summer barbecues easy and a shed keeps outdoor essentials tucked away. Additional highlights include a 2018 roof, 2017 driveway, ceiling fans, irrigation and security systems, and an attached 2-car garage. Close to major highways, shopping and restaurants. Top-rated Hillsborough schools. Come fall in love!
Property Features
Property Type: Residential - Single Family
Basement: Yes
Basement: Finished
Cooling: 1 Unit, Central Air
Fuel Type: Gas-Natural
Garage: 2
Heating: 1 Unit
Home Style: Colonial
Lot Size: 0.51 Acres
Roof Type: Asphalt Shingle
Taxes: $19,367
Year Built: 2000
Amenities
Blinds
SecurSys
SmokeDet
StallTub
WlkInCls
Deck
Hot Tub
Patio
Storage Shed
Storm Door(s)
Underground Lawn Sprinkler
Feature Descriptions
Appliances: Dishwasher, Dryer, Kitchen Exhaust Fan, Microwave Oven, Range/Oven-Gas, Refrigerator, Self Cleaning Oven, Washer
Bath: Soaking Tub, Stall Shower
Days on Site: 2
Driveway: 2 Car Width, Blacktop
Exterior: Vinyl Siding
Fireplace: Gas Fireplace
Flooring: Tile, Wood
Handicap: No
Lot: Cul-De-Sac
Lot Dimensions: 0.51 acre(s)
Outbuilding(s): Yes
Parking Notes: Attached, DoorOpnr, InEntrnc
Pool: Above Ground
Security: yes
Sewer: Public Sewer
Swimming Pool: Yes
Utilities: All Underground, Electric, Gas-Natural
Water: Public Water
Room Sizes
Dining Room: 14x11
Family Room: 24x14
Kitchen: 20x14
Living Room: 19x14
Bedroom: 13x11
Local Schools
High School: HILLSBORO
Middle School: HILLSBORO
Elementary School: AMSTERDAM
Listed By / Shown By
Listed By
Agency Name: COLDWELL BANKER REALTY
Agency Contact: 609-707-1422
Shown By
Agency Title: RealtyMark
Agency Phone: 888-260-0040

Estimate Your Payment
Estimated Payment
$ 4,131.15 per month $2,225.57 Principal & Interest $1,613.92 Property Tax $291.67 Homeowner's InsuranceChange Payment Information


115 Labaw Ct | MLS# 4063279
This single family home located at 115 Labaw Ct, Hillsborough, NJ 08844 is currently listed for sale with an asking price of $999,999. This property was built in 2000 and has 5 bedrooms and 2 full and 1 partial baths. Search Hillsborough real estate on www.realtymarkllc.com today.