
BEDS2
BATHS2 full 1 partial
SQUARE FEET2,525
MLS#DENC2106134
STATUSACTIVE
PROPERTY TYPEResidential - Single Family
SUBDIVISIONVILLAGE OF ROCKY R
SCHOOLBRANDYWINE
Property Description
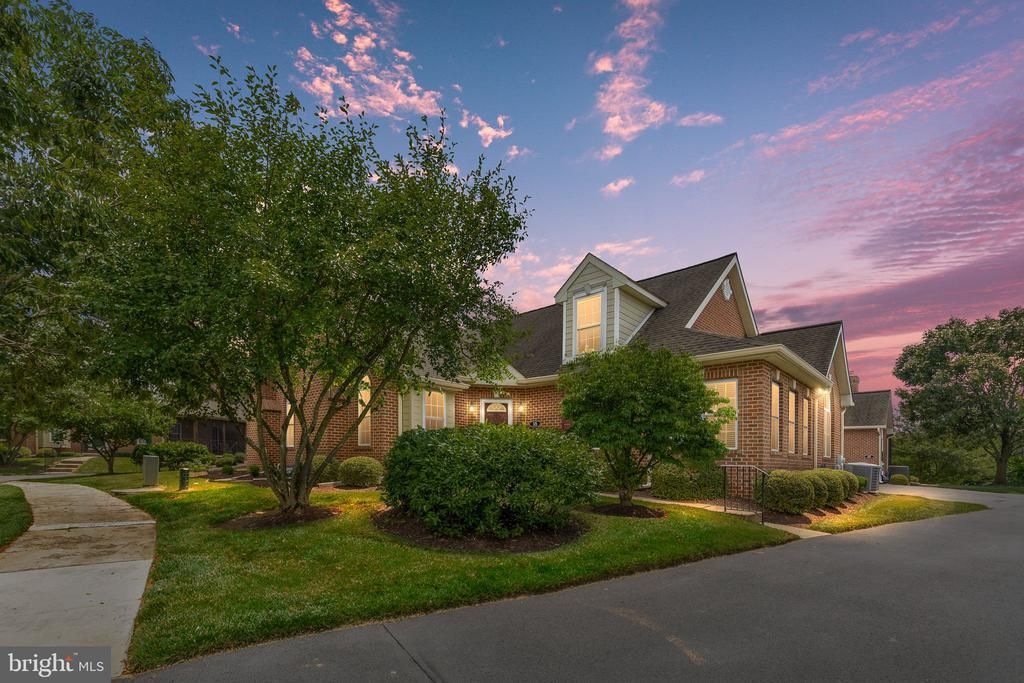
Welcome to the Village of Rocky Run — one of North Wilmington's most sought-after 55+ communities. This beautifully maintained 2-bedroom plus loft/bonus room, 2.5-bath Cape Cod twin-home offers the perfect blend of classic charm and modern comfort, with brick exterior, a 2-car rear-entry garage, and a truly turn-key interior. The main level impresses from the moment you enter, with beautiful hardwood floors and neutral paint throughout. The open living and dining room combination is anchored by vaulted ceilings and a gas fireplace flanked by casement and Palladian windows. The dining area flows seamlessly into the kitchen, where expansive Corian countertops offer generous prep space and easy seating for casual entertaining. Just off the main level den, a lovely sunroom with French door entrance — currently used as an art studio — adds flexible living space bathed in natural light. The main floor primary bedroom features rich Brazilian cherry hardwood floors, a large walk-in closet and full bathroom with double vanity. There's a large laundry room with utility sink and plenty of storage, plus a charming half bathroom with beautiful marble accents that rounds out the main level. Upstairs, a generous loft/bonus room with skylight provides the perfect flex space, accompanied by a full bath and a large private guest bedroom with ample closet space. Additional highlights include Brazilian cherry hardwood floors, carpet on the second floor replaced in 2018, a Carrier high-efficiency HVAC system replaced in 2018, and a huge basement with 2 cedar closets and plenty of possibilities. A rare opportunity in a premier community — don't miss it.
Property Features
Property Type: Residential - Single Family
Basement: Unfinished
Basement: Yes
Cooling: Central A/C
Fireplaces: 1
Fuel Type: Natural Gas
Garage: 2
Heating: Forced Air
Home Style: Cape Cod
Lot Size: 0.00 Acre(S)
Stories: 2.0
Taxes: $4,235
Year Built: 2000
Feature Descriptions
Additional Structures: Above Grade, Below Grade
Community Amenities: Club House, Jog/Walk Path
Condo/Coop Fee: $585.50/Monthly
Days on Site: 16
Exterior: Brick
Lot Dimensions: 0.00 Acre(S)
Parking Notes: 2 Total Parking Spaces
Pet Restrictions: Number Limit
Rooms: Living Room, Dining Room, Primary Bedroom, Kitchen, Den, Bedroom 1,Sun/Florida Room, Laundry, Bonus Room
Sewer: Public Sewer
SQFT Above Finished: 2525
SQFT Total Finished: 2525
Structure Type: Twin/Semi-Detached
Total Garage/Parking Spaces: 2
Water: Public
Room Sizes
Bedroom 1: 14 x 24 Level - Upper 1
Living Room: 21 x 17 Level - Main
Dining Room: 15 x 10 Level - Main
Kitchen: 17 x 12 Level - Main
Den: 15 x 16 Level - Main
Primary Bedroom: 15 x 15 Level - Main
Sun/Florida Room: 8 x 16 Level - Main
Laundry: 13 x 6 Level - Main
Bonus Room: 15 x 15 Level - Upper 1
Local Schools
School District: BRANDYWINE
Listed By / Shown By
Listed By
Agency Name: Compass
Agency Phone: 3022029855
Shown By
Agency Title: RealtyMark
Agency Phone: 888-260-0040

Estimate Your Payment
Estimated Payment
$ 1,775.15 per month $1,257.45 Principal & Interest $352.92 Property Tax $164.79 Homeowner's InsuranceChange Payment Information


115 Lynthwaite Farm Lane, Unit 31 | MLS# DENC2106134
This single family home located at 115 Lynthwaite Farm Lane, Unit 31, Wilmington, DE 19803 is currently listed for sale with an asking price of $565,000. This property was built in 2000 and has 2 bedrooms and 2 full and 1 partial baths with 2525 sq. ft. Lynthwaite Farm Lane, Unit 31 is located in the VILLAGE OF ROCKY R subdivision within the BRANDYWINE school district. Search VILLAGE OF ROCKY R real estate on www.realtymarkllc.com today.