
BEDS4
BATHS2 full 2 partial
SQUARE FEET1,981
MLS#NJGL2076224
STATUSACTIVE
PROPERTY TYPEResidential - Single Family
SUBDIVISIONHAMPTON RIDGE
SCHOOLLOGAN TOWNSHIP PUBLIC SCHOOLS
Property Description
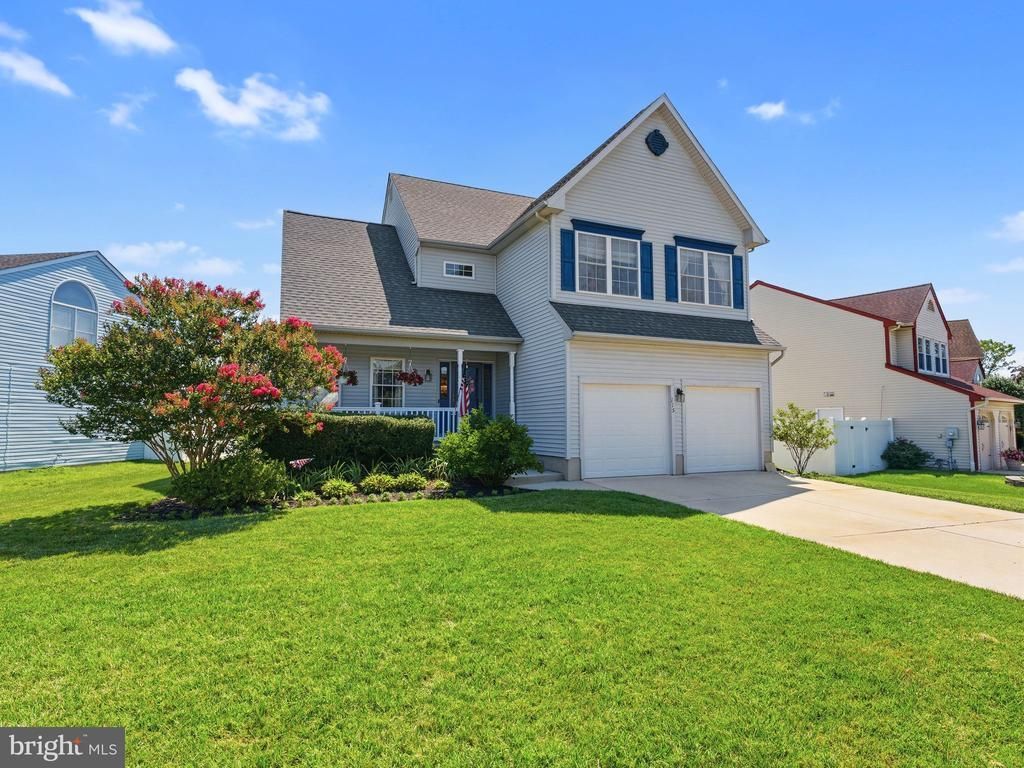
Get ready to live the SWEET life on Shire Lane! Step inside from the welcoming front porch into a beautiful two-story foyer, where you'll immediately be wrapped in sunshine and natural light. The perfect layout awaits with spacious living and dining rooms ready to host holidays, birthday parties, and plenty of neighborhood gatherings for years to come. The kitchen offers ample space along with a charming bay window, creating endless possibilities to expand and design the kitchen of your dreams. It's a blank canvas, ready for your ideas to come to life! Wrap up the end of summer relaxing in the cozy family room, then easily transition outside to the custom Trex deck to roast marshmallows, grill with friends, or enjoy quiet evenings with family. A convenient main-floor laundry room just off the garage makes everyday living easy, and both garage doors have recently been replaced, giving the home an extra boost of curb appeal. The real showstopper is the versatile finished basement, complete with a half bath. Whether you envision a spacious playroom, the ultimate man cave for football games this fall, a home gym, or multiple entertaining spaces all in one, this basement can do it all. Recently added built-ins and countertop space make it even more functional and comfortable. Brand-new carpeting has been installed throughout the main floor, staircase, and upstairs hallway, giving the home a fresh, updated feel. Upstairs, you'll find four generously sized bedrooms, including a spacious primary suite with plenty of room for a king-sized bed and beyond! Enjoy added peace of mind knowing the 30-year roof has been replaced and all of the home's major systems are less than 10 years old. Located in one of Logan Township's most fantastic neighborhoods, Hampton Ridge, this home combines low taxes with easy access to all major highways. This is one you don't want to miss.....come see why life is just a little sweeter on Shire Lane!
Property Features
Property Type: Residential - Single Family
Basement: Full, Fully Finished, Shelving
Basement: Yes
Cooling: Central A/C
Fireplaces: 1
Fuel Type: Natural Gas
Garage: 2
Heating: Forced Air
Lot Size: 0.20 Acres
Roof Type: Shingle
Stories: 2.0
Taxes: $7,866
Year Built: 1999
Feature Descriptions
Additional Structures: Above Grade, Below Grade
Appliances: Built-In Microwave, Cooktop, Disposal, Dryer - Gas, Exhaust Fan, Microwave, Oven/Range - Gas, Refrigerator, Washer
Days on Site: 12
Exterior: Aluminum Siding, Vinyl Siding
Exterior: Street Lights
Fencing: Privacy, Vinyl
Fireplace: Gas/Propane
Flooring: Carpet, Laminated, Wood
HOA Fee: $185.00/Annually
Interior: Attic, Built-Ins, Carpet, Ceiling Fan(s), Dining Area, Family Room Off Kitchen, Kitchen - Eat-In, Primary Bath(s), Walk-in Closet(s), Wood Floors
Lot: Level, Front Yard, Rear Yard, SideYard(s)
Lot Dimensions: 0.20 Acre(S)
Municipality: LOGAN TWP
Number of Rooms: 9
Parking Features: Concrete Driveway
Parking Notes: 2 Total Parking Spaces
Rooms: Living Room, Dining Room, Primary Bedroom, Bedroom 2,Bedroom 3,Kitchen, Family Room, Bedroom 1,Other, Attic
Sewer: Public Sewer
SQFT Above Finished: 1981
SQFT Total Finished: 1981
Structure Type: Detached
Total Garage/Parking Spaces: 2
Water: Public
Room Sizes
Bedroom 3: 10 x 9 Level - Upper 1
Primary Bedroom: 17 x 13 Level - Upper 1
Kitchen: 15 x 11 Level - Main
Dining Room: 13 x 11 Level - Main
Bedroom 1: 14 x 10 Level - Upper 1
Bedroom 2: 11 x 9 Level - Upper 1
Family Room: 15 x 13 Level - Main
Living Room: 15 x 11 Level - Main
Local Schools
High School: KINGSWAY REGIONAL H.S.
Middle School: LOGAN
Elementary School: LOGAN
School District: LOGAN TOWNSHIP PUBLIC SCHOOLS
Listed By / Shown By
Listed By
Agency Name: Agent06 LLC
Agency Phone: 8564380660
Shown By
Agency Title: RealtyMark
Agency Phone: 888-260-0040

Estimate Your Payment
Estimated Payment
$ 1,926.70 per month $1,123.91 Principal & Interest $655.50 Property Tax $147.29 Homeowner's InsuranceChange Payment Information


115 Shire Lane | MLS# NJGL2076224
This single family home located at 115 Shire Lane, Swedesboro, NJ 08085 is currently listed for sale with an asking price of $505,000. This property was built in 1999 and has 4 bedrooms and 2 full and 2 partial baths with 1981 sq. ft. Shire Lane is located in the HAMPTON RIDGE subdivision within the LOGAN TOWNSHIP PUBLIC SCHOOLS school district. Search HAMPTON RIDGE real estate on www.realtymarkllc.com today.