
BEDS4
BATHS3 full 1 partial
SQUARE FEET2,125
MLS#NJGL2076212
STATUSACTIVE
PROPERTY TYPEResidential - Single Family
SUBDIVISIONCAMBRIDGE KNOLL
SCHOOLLOGAN TOWNSHIP PUBLIC SCHOOLS
Property Description
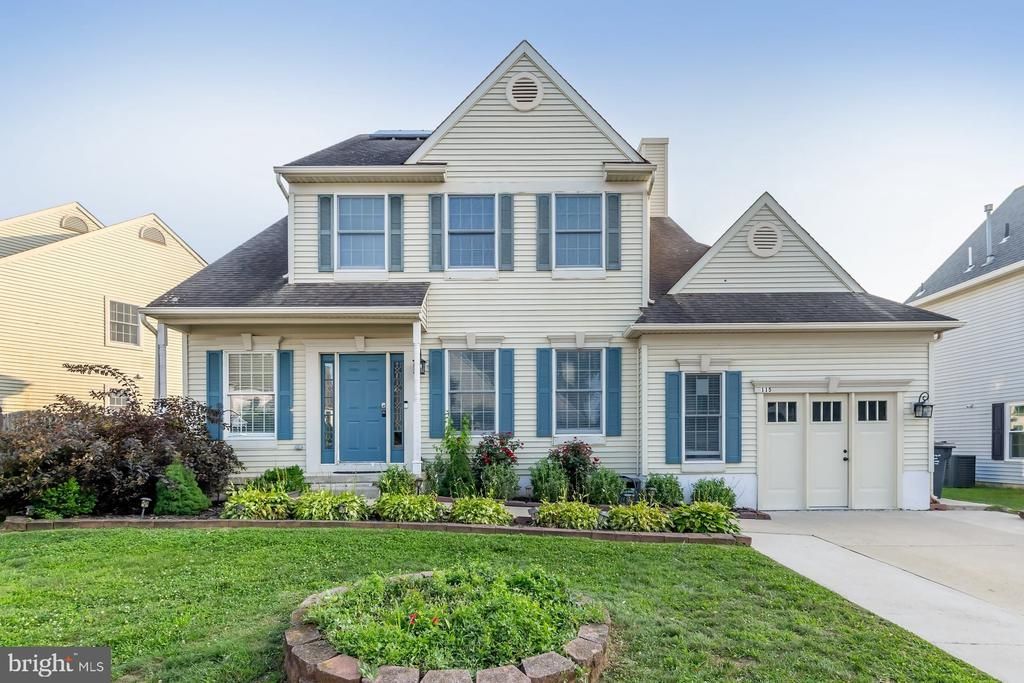
Welcome to the desirable Beckett section of Logan Township and the sought-after community of Cambridge Knoll, where low property taxes, excellent schools, and an unbeatable commuter location make this one of South Jersey's most desirable places to call home. Conveniently located just minutes from Route 295, the New Jersey Turnpike, and bridges to Pennsylvania and Delaware, this home offers exceptional convenience while remaining tucked away in a quiet residential neighborhood. This well-maintained Colonial offers a versatile floor plan with 4 bedrooms and 3.5 bathrooms, including a fully permitted garage conversion that now serves as a private in-law or guest suite. Complete with its own separate entrance, full bedroom, full bathroom, and an additional 10' x 10' flex room ideal as a sitting room, dining area, home office, hobby room, or additional storage, this space is perfect for multigenerational living, extended guests, or today's work-from-home lifestyle. The main level features formal living and dining rooms, a convenient powder room, and an open-concept kitchen and family room designed for everyday living and entertaining. The kitchen is highlighted by a massive center island with seating, abundant cabinetry, and a bright breakfast area with sliding glass doors leading to the back yard. The kitchen flows seamlessly into the inviting family room featuring a cozy fireplace, creating the perfect gathering space for family and friends. Upstairs, the spacious primary suite offers a vaulted ceiling, walk-in closet, and private ensuite bathroom. Two additional generously sized bedrooms and another full bathroom complete the second floor. Additional recent improvements include replacing HVAC system and 50-gallon gas water heater in 2023, providing peace of mind for years to come. The home is also equipped with a purchased solar energy system (not leased). The new owner to benefit from reduced electric costs while building equity in the system! Outside, enjoy the expanded driveway providing additional off-street parking along with a spacious 2-level deck with new composite boards & vinyl railing, perfect for relaxing, entertaining, or summer barbecues. Serviced by Logan Township's highly regarded school district through 8th grade, with students then attending the desirable Kingsway Regional High School. Combined with some of Gloucester County's lowest property taxes, outstanding commuter convenience, recent mechanical updates, and the flexibility of a fully permitted private in-law suite, this home offers exceptional value and versatility in one of South Jersey's most sought-after communities. Whether you're searching for space for extended family, a private guest suite, or simply a great home in an outstanding location, this property checks all the boxes and is ready to welcome its next owners.
Property Features
Property Type: Residential - Single Family
Cooling: Central A/C
Fuel Type: Natural Gas
Heating: Forced Air
Home Style: Colonial
Lot Size: 0.14 Acres
Roof Type: Architectural Shingle
Stories: 2.0
Taxes: $6,733
Year Built: 1994
Feature Descriptions
Additional Structures: Above Grade, Below Grade
Community Amenities: Bike Trail, Common Grounds, Jog/Walk Path, Soccer Field, Tot Lots/Playground
Days on Site: 13
Electric: 150 Amps, 120/240V, Circuit Breakers, Underground
Exterior: Vinyl Siding
HOA Fee: $200.00/Annually
Lot Dimensions: 0.14 Acre(S)
Municipality: LOGAN TWP
Parking Features: Concrete Driveway
Parking Notes: 3 Total Parking Spaces
Rooms: Living Room, Dining Room, Primary Bedroom, Bedroom 2,Bedroom 3,Bedroom 4,Kitchen, Family Room, Foyer, In-Law/auPair/Suite, Primary Bathroom, Full Bath, Half Bath
Sewer: Public Sewer
SQFT Above Finished: 2125
SQFT Total Finished: 2125
Structure Type: Detached
Total Garage/Parking Spaces: 3
Utilities: Under Ground
Water: Public
Room Sizes
Living Room: 14 x 13 Level - Main
Dining Room: 14 x 12 Level - Main
Family Room: 17 x 16 Level - Main
Kitchen: 15 x 12 Level - Main
Half Bath: 6 x 5 Level - Main
Primary Bedroom: 16 x 15 Level - Upper 1
Primary Bathroom: 15 x 8 Level - Upper 1
Bedroom 2: 12 x 12 Level - Upper 1
Bedroom 3: 12 x 12 Level - Upper 1
Full Bath: 9 x 5 Level - Upper 1
Foyer: 7 x 6 Level - Main
Bedroom 4: 14 x 11 Level - Main
Full Bath: 7 x 6 Level - Main
In-Law/auPair/Suite: 10 x 10 Level - Main
Local Schools
High School: KINGSWAY REGIONAL H.S.
Middle School: LOGAN
Elementary School: LOGAN E.S.
School District: LOGAN TOWNSHIP PUBLIC SCHOOLS
Listed By / Shown By
Listed By
Agency Name: Keller Williams Hometown
Agency Phone: 8562414343
Shown By
Agency Title: RealtyMark
Agency Phone: 888-260-0040

Estimate Your Payment
Estimated Payment
$ 1,819.70 per month $1,112.78 Principal & Interest $561.08 Property Tax $145.83 Homeowner's InsuranceChange Payment Information


115 Stone Henge Drive | MLS# NJGL2076212
This single family home located at 115 Stone Henge Drive, Swedesboro, NJ 08085 is currently listed for sale with an asking price of $500,000. This property was built in 1994 and has 4 bedrooms and 3 full and 1 partial baths with 2125 sq. ft. Stone Henge Drive is located in the CAMBRIDGE KNOLL subdivision within the LOGAN TOWNSHIP PUBLIC SCHOOLS school district. Search CAMBRIDGE KNOLL real estate on www.realtymarkllc.com today.