
BEDS4
BATHS2 full 1 partial
SQUARE FEET2,058
MLS#PAPH2643228
STATUSACTIVE
PROPERTY TYPEResidential - Single Family
SUBDIVISIONSOMERTON
SCHOOLPHILADELPHIA CITY
Property Description
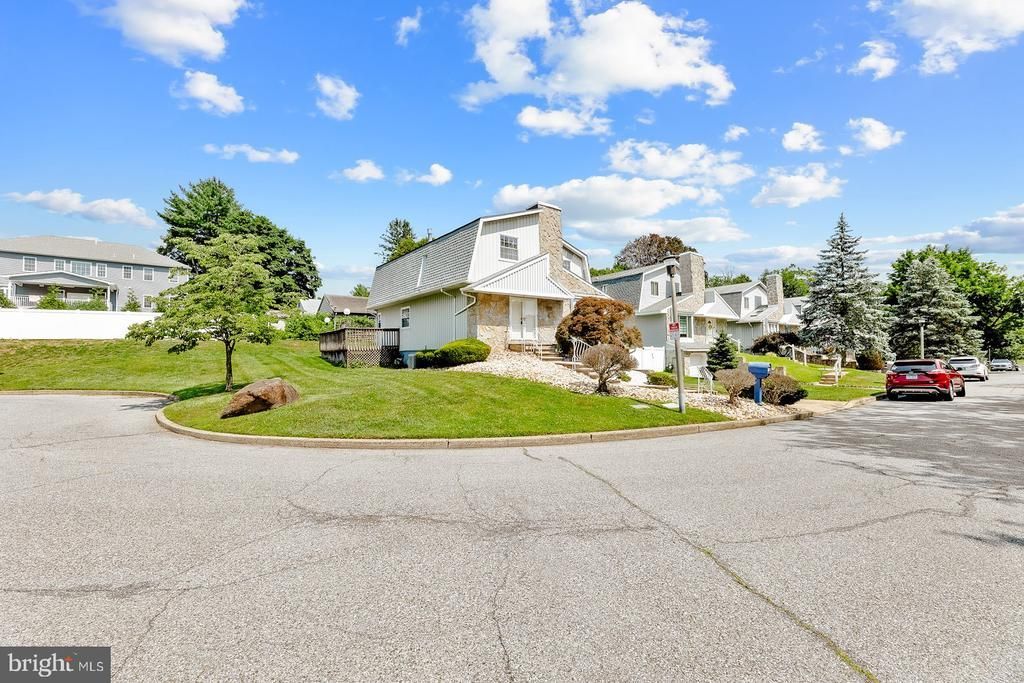
Welcome to this generously sized home, offering a desirable layout and endless possibilities. Located in the desirable Somerton neighborhood close to shopping , schools and transportation. This home is situated on a desirable corner lot at the end of a quiet cul-de-sac that provides added privacy and limited traffic. This home offers expansive living and entertainment space. The formal living and dining rooms boast high ceilings that create an open and inviting space along with skylights throughout, that fill the home with abundant natural light. The second level has a very spacious primary suite with walk in closet . Three other bedrooms , full bath and large laundry room. Large finished basement provides endless possibilities to customize this space to fit your lifestyle. Along with second laundry room and half bath. Outside deck for cookouts and family gatherings, This property has unlimited potential and is ideal for buyers who are ready to make this exceptional property their own for years to come.
Property Features
Property Type: Residential - Single Family
Basement: Heated
Basement: Yes
Cooling: Central A/C
Fuel Type: Natural Gas
Garage: 1
Heating: Forced Air
Home Style: A-Frame
Lot Size: 0.19 Acres
Stories: 3.0
Taxes: $6,355
Year Built: 1987
Feature Descriptions
Additional Structures: Above Grade, Below Grade
Appliances: Dishwasher, Disposal, Microwave, Oven - Single, Indoor Grill
Days on Site: 14
Electric: 100 Amp Service
Exterior: Masonry
Interior: Carpet, Ceiling Fan(s), Combination Dining/Living, Family Room Off Kitchen, Kitchen - Eat-In, Kitchen - Island, Pantry, Skylight(s), Stove - Wood, Walk-in Closet(s), Window Treatments, Wood Floors
Location: Suburban
Lot Dimensions: 0.19 Acre(S)
Municipality: PHILADELPHIA
Parking Features: Concrete Driveway
Parking Notes: 2 Total Parking Spaces
Rooms: Living Room, Dining Room, Kitchen, Family Room, Basement, Foyer, Laundry, Half Bath
Sewer: No Sewer System, No Septic System
SQFT Above Finished: 2058
SQFT Total Finished: 2058
Structure Type: Detached
Total Garage/Parking Spaces: 2
Water: Public
Local Schools
School District: PHILADELPHIA CITY
Listed By / Shown By
Listed By
Agency Name: Keller Williams Real Estate Tri-County
Agency Phone: 2154648800
Shown By
Agency Title: RealtyMark
Agency Phone: 888-260-0040

Estimate Your Payment
Estimated Payment
$ 1,989.33 per month $1,290.61 Principal & Interest $529.58 Property Tax $169.14 Homeowner's InsuranceChange Payment Information


115 Wexford Place | MLS# PAPH2643228
This single family home located at 115 Wexford Place, Philadelphia, PA 19116 is currently listed for sale with an asking price of $579,900. This property was built in 1987 and has 4 bedrooms and 2 full and 1 partial baths with 2058 sq. ft. Wexford Place is located in the SOMERTON subdivision within the PHILADELPHIA CITY school district. Search SOMERTON real estate on www.realtymarkllc.com today.