
BEDS4
BATHS2 full
SQUARE FEET2,218
MLS#TB8541750
STATUSActive
PROPERTY TYPEResidential - Single Family
SUBDIVISIONUNPLATTED
Property Description
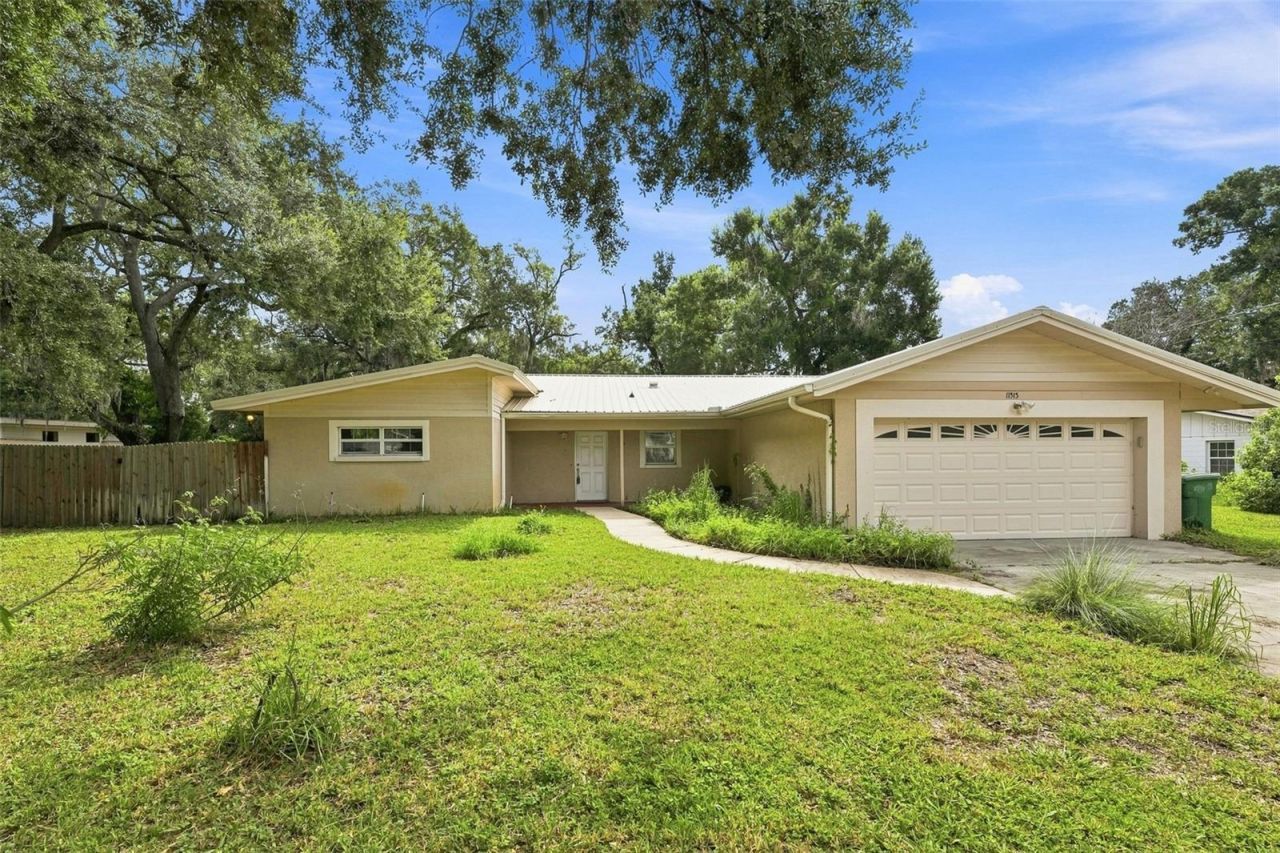
Virtually Staged. This mid century modern home sits on a generous 0.70 acre lot at 11515 Ravine Rd in Tampa, offering 1,918 square feet of living space with four bedrooms and two bathrooms. The oversized property provides room to breathe and room to grow, all without HOA or CDD fees.Inside, natural light moves through the thoughtfully designed layout, highlighting the distinctive mid century lines and open flow between living areas. The galley kitchen offers a clean, efficient workspace ready for your personal touch, while new carpet throughout creates a fresh foundation for whatever vision you bring. With a two car garage and abundant outdoor space, the home feels both practical and full of possibility.Here is a property that invites you to slow down, imagine the life you want to build, and make it your own. At $450,000, this is an opportunity to create something truly personal on a rare sized Tampa lot.Schedule a private showing today and experience the home firsthand. Reach out to learn more or to arrange your visit.
Property Features
Property Type: Residential - Single Family
Cooling: None
Fenced: Yes
Garage: 2 car attached
Heating: Central, Electric
Home Style: Florida
Lot Size: 0.70 Acres
Roof Type: Shingle
Stories: 1.0
Taxes: $4,623
Year Built: 1957
Amenities
Built-in Features
Primary Bedroom Main Floor
Rain Gutters
Feature Descriptions
Appliances: Built-In Oven, Cooktop, Dishwasher, Disposal, Electric Water Heater, Refrigerator
Days on Site: 7
Directions: Head south on US-41 BUS S/N Florida Ave toward W 122nd Ave Turn right onto W Country Club Dr Turn left onto Ravine Rd.
Exterior: Block
Fencing: Wood
Fireplace: Living Room
Fireplace Y/N: Yes
Flood Zone Code: AE
Flooring: Carpet, Vinyl
Foundation: Slab
Home Warranty Y/N: No
Listing Terms: Cash, Conventional, FHA, VA Loan
Lot: Conservation Area, Landscaped, Level
Lot Dimensions: 0.7
Ownership: Fee Simple
Parking: Driveway
Parking Notes: Driveway
Patio/Porch: Rear Porch
Pets Allowed: Yes
Property Attached Y/N: No
Property Sub-Type: Single Family Residence
Sewer: Public Sewer
Showing Instructions: ShowingTime
Special Sale Provisions: None
Utilities: Electricity Connected, Water Connected
Vegetation: Trees/Landscaped, Wooded
Water: Public
Water Access Y/N: No
Zoning: RS-60
Room Sizes
Kitchen: 16x8
Living Room: 26x23
Primary Bedroom: 30x14
Local Schools
High School: Chamberlain-HB
Middle School: Memorial-HB
Elementary School: Forest Hills-HB
Listed By / Shown By
Listed By
Agency Name: CENTURY 21 BEGGINS ENTERPRISES
Agency Contact: 813-658-2121
Shown By
Agency Title: RealtyMark
Agency Phone: 888-260-0040

Estimate Your Payment
Estimated Payment
$ 1,518.00 per month $1,001.50 Principal & Interest $385.25 Property Tax $131.25 Homeowner's InsuranceChange Payment Information




11515 N Ravine Road | MLS# TB8541750
This single family home located at 11515 N Ravine Road, Tampa, FL 33612 is currently listed for sale with an asking price of $450,000. This property was built in 1957 and has 4 bedrooms and 2 full baths with 2218 sq. ft. N Ravine Road is located in the UNPLATTED subdivision. Search UNPLATTED real estate on www.realtymarkllc.com today.