
BEDS3
BATHS2 full
SQUARE FEET2,040
MLS#PAPH2643460
STATUSACTIVE
PROPERTY TYPEResidential - Townhouse
SUBDIVISIONKINGSESSING
SCHOOLTHE SCHOOL DISTRICT OF PHILADELPHIA
Property Description
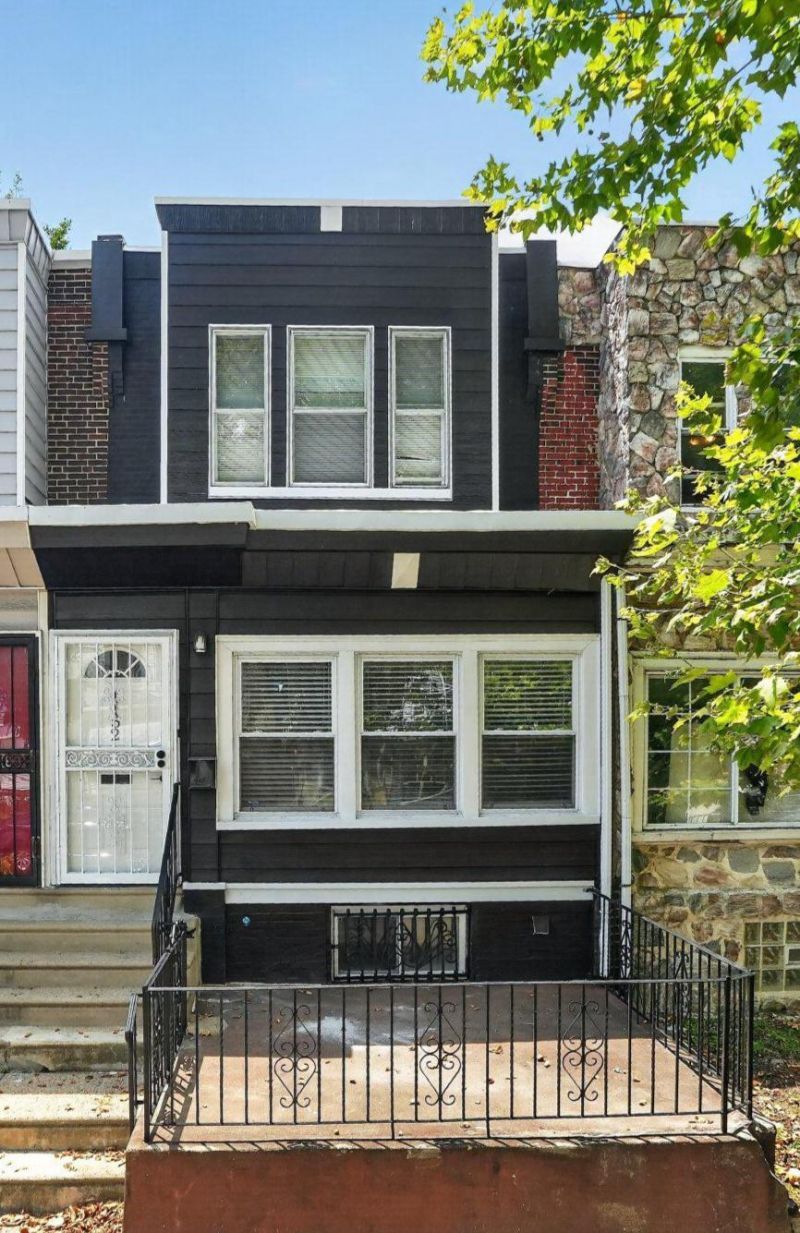
Welcome home to this beautifully renovated property, where modern updates and thoughtful designs come together to create the perfect living space. A fenced-in front patio offers a warm welcome, leading to a brand-new front door and storm door that open into a charming enclosed front porch—an ideal spot to enjoy your morning coffee or unwind at the end of the day. Inside, new vinyl flooring flows throughout the bright and open living area, filled with natural light. A stunning accent wall with an electric fireplace creates a stylish focal point, blending contemporary design with everyday comfort. The beautifully updated kitchen features brand new cabinetry, elegant quartz countertops, a stylish tile backsplash, and new stainless-steel appliances—perfect for preparing meals and entertaining guests. The 2nd floor bathroom is completely renovated throughout, with no exceptions. A true show piece! The very spacious finished basement offers an exceptional full bathroom beyond compare with abundant shelving and ample space included. The basement boasts exceptional versatility as an extra bedroom, home office or a recreation room and adds additional living space. Freshly painted throughout and new carpeting in the bedrooms, complete this comprehensive renovation, giving you the confidence of a truly move-in-ready home. Outside, a fenced-in rear patio provides the perfect private space for relaxing, grilling, or hosting guests. This home offers the ideal combination of style, comfort, and convenience—ready for you to move right in and enjoy.
Property Features
Property Type: Residential - Townhouse
Basement: Fully Finished
Basement: Yes
Cooling: Ceiling Fan(s), Window Unit(s)
Fuel Type: Natural Gas
Heating: Radiator
Home Style: Straight Thru
Lot Size: 0.02 Acres
Roof Type: Flat
Stories: 2.0
Taxes: $2,117
Year Built: 1925
Feature Descriptions
Additional Structures: Above Grade, Below Grade
Appliances: Microwave, Oven/Range - Gas, Refrigerator, Stove
Days on Site: 9
Electric: Circuit Breakers
Exterior: Aluminum Siding, Brick, Masonry
Flooring: Ceramic Tile, Luxury Vinyl Plank
Interior: Bathroom - Walk-In Shower, Floor Plan - Open, Kitchen - Eat-In, Recessed Lighting
Lot Dimensions: 0.02 Acre(S)
Municipality: PHILADELPHIA
Pet Restrictions: No Pet Restrictions
Sewer: Public Sewer
SQFT Above Finished: 2040
SQFT Total Finished: 2040
Structure Type: Interior Row/Townhouse
Utilities: Electric Available, Natural Gas Available
Water: Public
Local Schools
School District: THE SCHOOL DISTRICT OF PHILADELPHIA
Listed By / Shown By
Listed By
Agency Name: Coldwell Banker Realty
Agency Phone: 2156412727
Shown By
Agency Title: RealtyMark
Agency Phone: 888-260-0040

Estimate Your Payment
Estimated Payment
$ 805.72 per month $556.39 Principal & Interest $176.42 Property Tax $72.92 Homeowner's InsuranceChange Payment Information


1152 S 53rd Street S | MLS# PAPH2643460
This townhouse located at 1152 S 53rd Street S, Philadelphia, PA 19143 is currently listed for sale with an asking price of $250,000. This property was built in 1925 and has 3 bedrooms and 2 full baths with 2040 sq. ft. S 53rd Street S is located in the KINGSESSING subdivision within the THE SCHOOL DISTRICT OF PHILADELPHIA school district. Search KINGSESSING real estate on www.realtymarkllc.com today.