
BEDS2
BATHS2 full 1 partial
SQUARE FEET2,100
MLS#B26070544
STATUSActive
PROPERTY TYPEResidential - Condominium
SUBDIVISIONHILLSBORO OCEAN CLUB CONDO
Property Description
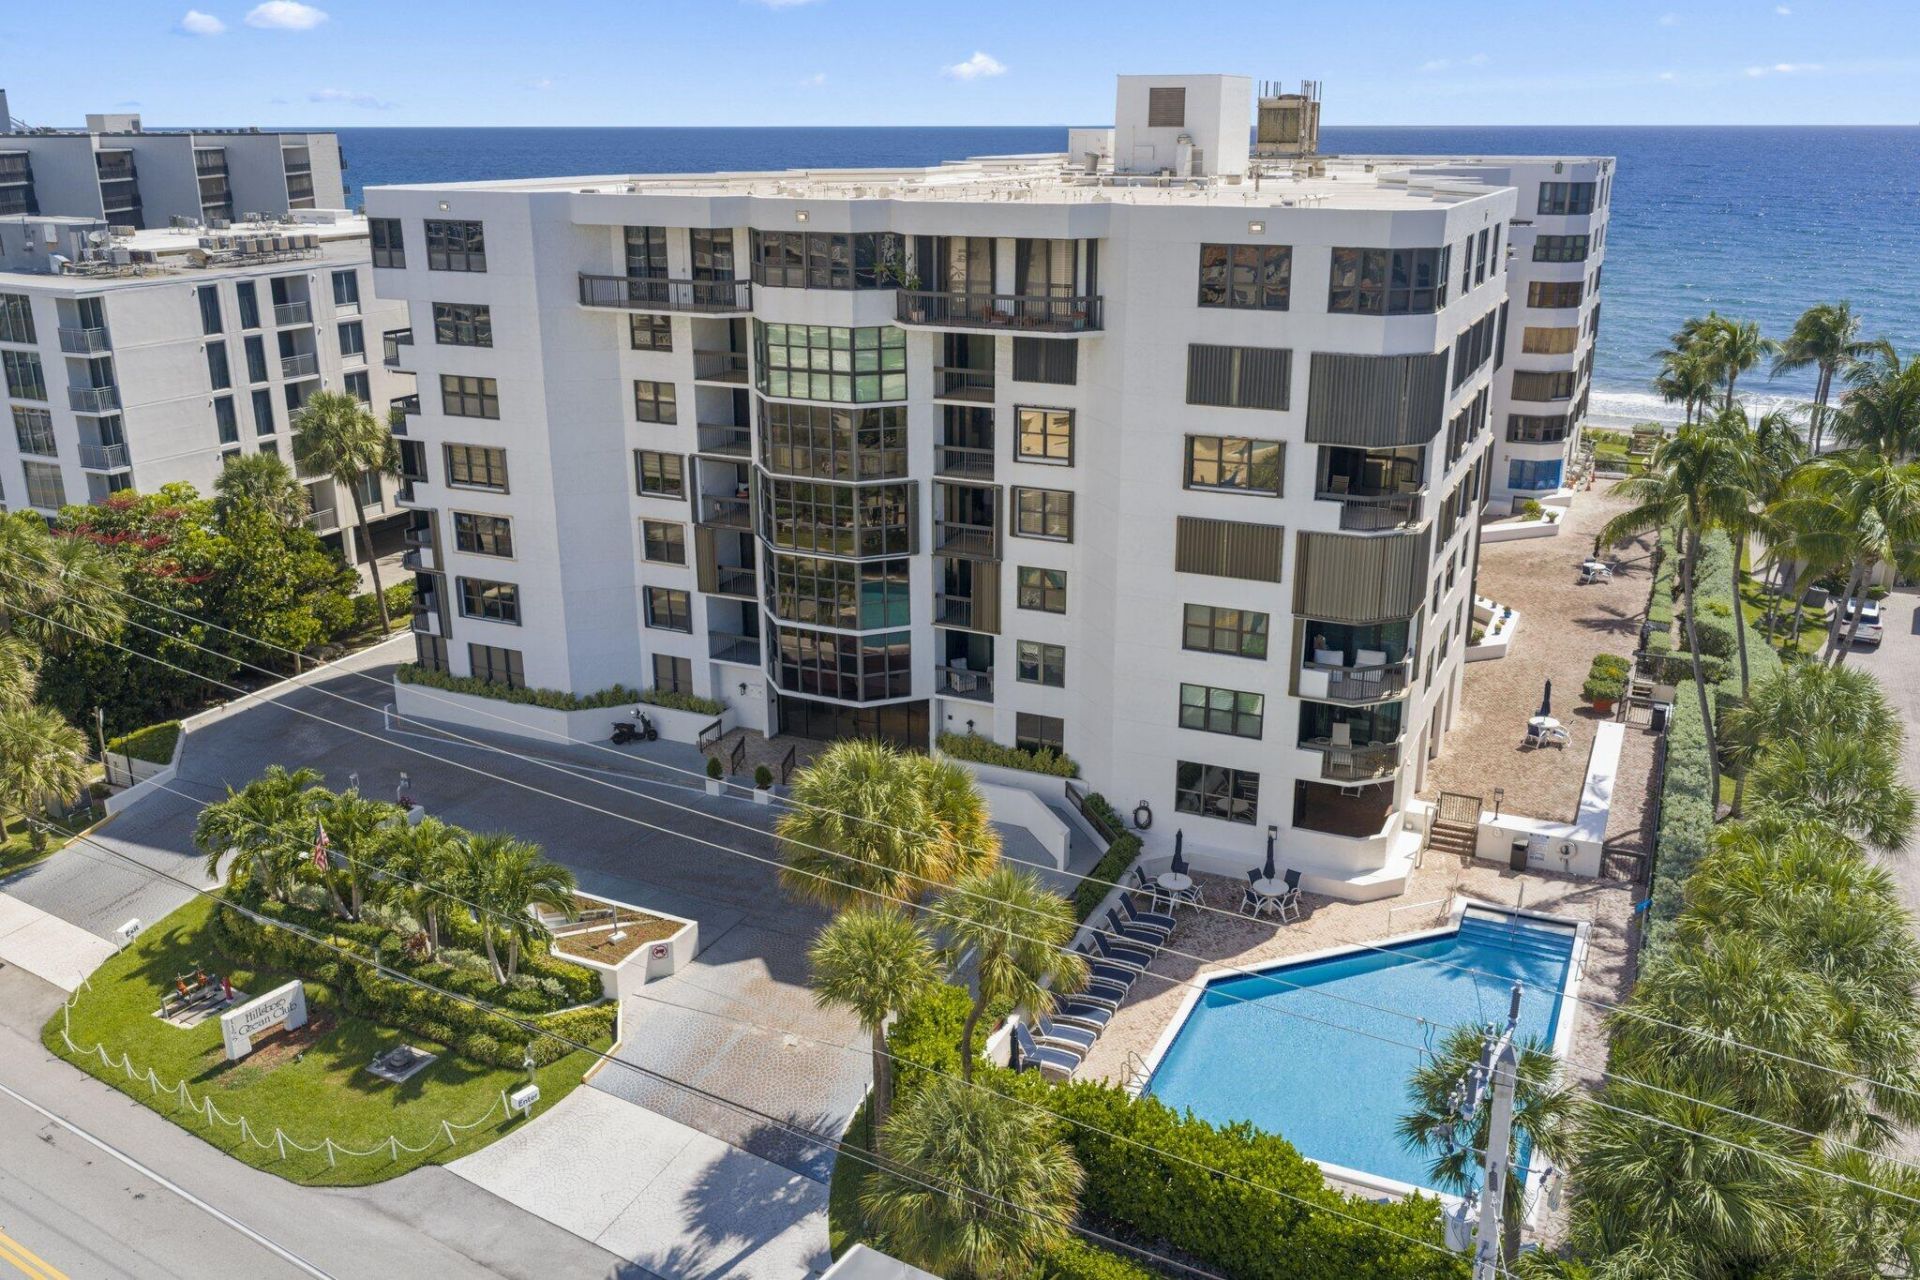
Set directly on the sand along prestigious Hillsboro Mile, Hillsboro Ocean Club offers oceanfront living with direct beach access, while this spacious 2-bedroom, 2.5-bath condo captures beautiful Intracoastal and sunset views. Offering approximately 2,100 sq ft, the freshly painted residence features an expansive living room opening to two balconies. Wood flooring runs throughout much of the residence, while the primary suite features a generous bath with separate tub and shower and illuminated onyx countertops. The boutique oceanfront building features updated common areas, a heated pool, fitness center, social room, BBQ area, front desk security and additional storage. Two garage parking spaces are included, with boat slips available for rent from the building. Pet friendly.
Property Features
Property Type: Residential - Condominium
Cooling: Central Air, Electric, Central Individual
Garage: 2 car attached
Heating: Electric
Roof Type: Other
Stories: 1.0
Taxes: $5,260
Year Built: 1984
Amenities
Built-in Features
Pantry
Walk-In Closet(s)
Bedroom Layout - Split
Roman Tub
Balcony
Feature Descriptions
Appliances: Electric Water Heater, Cooktop, Dryer, Disposal, Dishwasher, Electric Range, Ice Maker, Oven, Refrigerator, Water Heater, Washer, Electric Cooktop
Association Amenities: Boating, Beach Access, Billiard Room, Elevator(s), Fitness Center, Game Room, Jogging Path, Management, Pool, Storage, Manager On Site, Trash Chute, Bike Storage, Lobby, Sidewalks, Street Lights
Association Fee Includes: Insurance, Maintenance Grounds, Pest Control, Security, Sewer, Trash, Water, Common Areas, Elevator
Balcony: Balcony - Covered, Balcony - Open
Days on Site: 2
Exterior: CBS
Flooring: Laminate, Other, Tile, Wood
Furnished: Unfurnished
Guest House Y/N: No
HOA Fee: $1574.28/ Monthly
Laundry: Laundry Closet, Inside, In Unit
Parcel#: 484308ca0290
Parking: Assigned, Garage Door Opener, Guest, Under Building, Garage, Attached Garage
Parking Notes: Assigned, Garage Door Opener, Guest, Under Building, G
Pets Allowed: Yes, Number Limit, Size Limit
Restrictions: Buyer Approval Required, Limited # Vehicles
Security: Closed Circuit Camera(s), Fire Alarm, Secured Garage/Parking, Smoke Detector(s), Entry - Phone/Intercom,
Sewer: Public Sewer
Special View Info: Water, Intracoastal
SQFT Living: 2100
Structure Type: Multi Family
Total Rooms: 4
Utilities: Cable Available, Sewer Available, Water Available
Utilities: Cable Available, Sewer Available, Water Available
Water: Public
Waterfront Features: Ocean Access, Intracoastal, Ocean Front
Windows: Blinds
Room Sizes
Living Room: 18 X 21 Level Main
Kitchen: 9 X 16 Level Main
Primary Bedroom: 12 X 18 Level Main
Local Schools
High School: Deerfield Beach
Middle School: Crystal Lake
Elementary School: Cresthaven
Listed By / Shown By
Listed By
Agency Name: One Sotheby's Int'l Realty
Agency Phone: 954-522-2831
Shown By
Agency Title: RealtyMark
Agency Phone: 888-260-0040

Estimate Your Payment
Estimated Payment
$ 3,446.43 per month $2,659.55 Principal & Interest $438.33 Property Tax $348.54 Homeowner's InsuranceChange Payment Information


1155 Hillsboro Mile, Unit 402 | MLS# B26070544
This condo located at 1155 Hillsboro Mile, Unit 402, Hillsboro Beach, FL 33062 is currently listed for sale with an asking price of $1,195,000. This property was built in 1984 and has 2 bedrooms and 2 full and 1 partial baths with 2100 sq. ft. Hillsboro Mile, Unit 402 is located in the HILLSBORO OCEAN CLUB CONDO subdivision. Search HILLSBORO OCEAN CLUB CONDO real estate on www.realtymarkllc.com today.