
BEDS3
BATHS2 full 1 partial
SQUARE FEET2,336
MLS#NJME2079420
STATUSACTIVE
PROPERTY TYPEResidential - Single Family
SCHOOLHAMILTON TOWNSHIP
Property Description
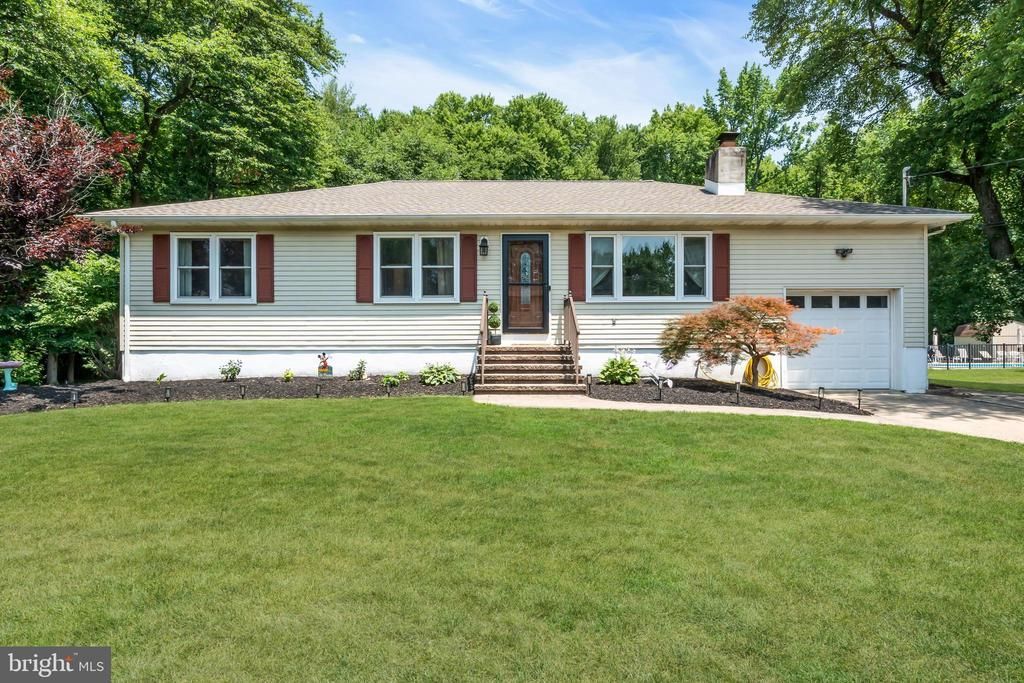
**All offers due 7/13 by 5pm** Welcome home to this beautifully updated ranch-style home, thoughtfully improved with quality finishes throughout. Enter the front door into the formal living room with cozy fireplace. Natural hardwood flooring flows through the main living spaces. The home features a custom eat-in kitchen with solid wood cabinetry and granite countertops. The formal dining room is currently being used as a TV room for the kids. Both full bathrooms have been fully renovated with luxury in mind. The primary suite offers its own private bath with a marble shower, while the main bath is appointed with marble flooring, a heated jetted tub, and a quartz-topped double vanity. The home’s living space has been expanded with a mostly finished basement, now offering additional flexible space including a home office and convenient half bath—perfect for today’s work-from-home lifestyle, entertaining, or recreation. Additional upgrades include all windows replaced, a tankless water heater, a direct-access one-car garage with 12-foot ceilings, garage door replaced and new roof in 2021. Step outside through the rear sliding glass doors to a beautifully landscaped backyard oasis featuring a TimberTech composite deck and EP Henry patio with plenty of room to entertain or simply relax and enjoy the setting. Ideally located near major highways with easy access to both New York City and Philadelphia, this home combines comfort, style, and convenience in one exceptional package.
Property Features
Property Type: Residential - Single Family
Basement: Partially Finished
Basement: Yes
Cooling: Central A/C
Fireplaces: 1
Fuel Type: Natural Gas
Garage: 1
Heating: Forced Air
Home Style: Ranch/Rambler
Lot Size: 0.46 Acres
Roof Type: Shingle
Stories: 2.0
Taxes: $9,084
Year Built: 1964
Feature Descriptions
Accessibility: Level Entry - Main
Additional Structures: Above Grade, Below Grade
Days on Site: 24
Exterior: Frame
Fireplace: Wood
Flooring: Hardwood, Luxury Vinyl Plank
Lot Dimensions: 0.46 Acre(S)
Municipality: HAMILTON TWP
Parking Notes: 1 Total Parking Spaces
Pet Restrictions: No Pet Restrictions
Rooms: Living Room, Dining Room, Primary Bedroom, Bedroom 2,Bedroom 3,Kitchen, Family Room, Laundry, Office, Primary Bathroom, Full Bath, Half Bath
Sewer: Public Sewer
SQFT Above Finished: 1386
SQFT Below Finished: 950
SQFT Total Finished: 2336
Structure Type: Detached
Total Garage/Parking Spaces: 1
Water: Public
Local Schools
School District: HAMILTON TOWNSHIP
Listed By / Shown By
Listed By
Agency Name: Marcolla Realty
Agency Phone: 2672910400
Shown By
Agency Title: RealtyMark
Agency Phone: 888-260-0040

Estimate Your Payment
Estimated Payment
$ 2,078.55 per month $1,168.42 Principal & Interest $757.00 Property Tax $153.13 Homeowner's InsuranceChange Payment Information


116 Murray Avenue | MLS# NJME2079420
This single family home located at 116 Murray Avenue, Trenton, NJ 08620 is currently listed for sale with an asking price of $525,000. This property was built in 1964 and has 3 bedrooms and 2 full and 1 partial baths with 2336 sq. ft. Murray Avenue is located within the HAMILTON TOWNSHIP school district. Search Trenton real estate on www.realtymarkllc.com today.