
BEDS4
BATHS2 full 1 partial
SQUARE FEET1,900
MLS#DENC2108200
STATUSPENDING
PROPERTY TYPEResidential - Single Family
SUBDIVISIONARUNDEL
SCHOOLRED CLAY CONSOLIDATED
Property Description
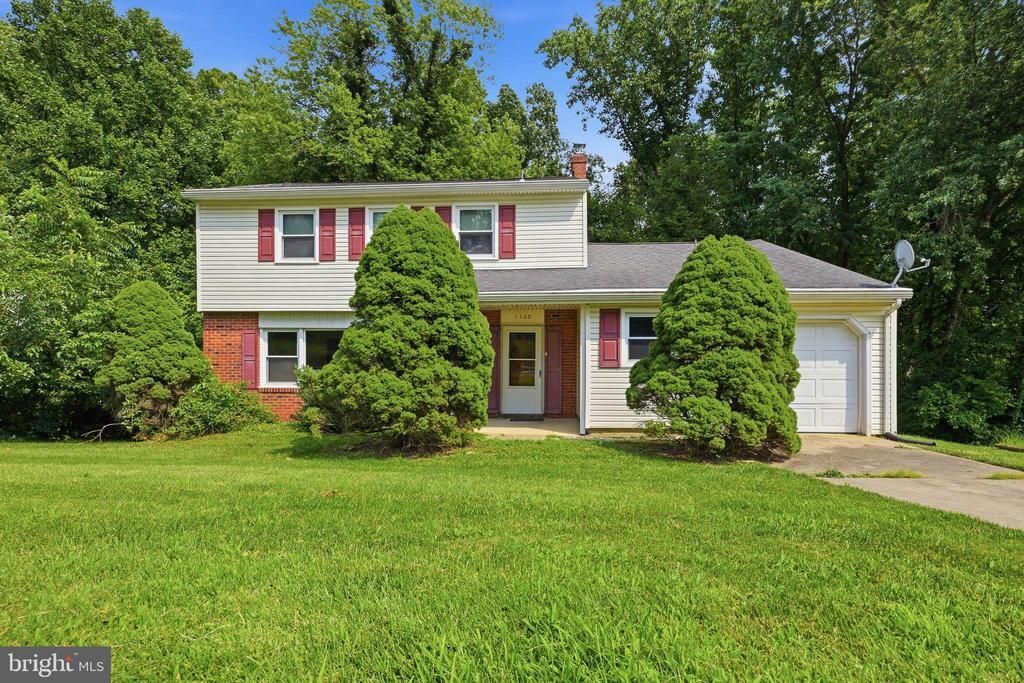
An incredible opportunity to own this spacious two-story Colonial in the highly desirable Arundel community and customize it to your personal style. While the home is ready for cosmetic updates, many of the major systems have already been replaced, and the bathrooms have been tastefully updated. This home features beautiful hardwood floors throughout, a cozy brick fireplace in the family room, generously sized living spaces, and an unfinished walk-out lower level offering endless possibilities for additional living space, a home gym, or workshop. Situated on a lot that backs to Delcastle Recreation Area's open space, you'll enjoy added privacy and scenic surroundings. Don't miss this chance to bring your vision to life and make this wonderful property your next home!
Property Features
Property Type: Residential - Single Family
Basement: Yes
Basement: Walkout Level
Cooling: Central A/C
Fireplaces: 1
Fuel Type: Natural Gas
Garage: 1
Heating: 90% Forced Air
Home Style: Colonial
Lot Size: 0.39 Acres
Stories: 2.0
Taxes: $2,552
Year Built: 1970
Feature Descriptions
Additional Structures: Above Grade, Below Grade
Days on Site: 32
Exterior: Brick, Vinyl Siding
Fireplace: Brick, Wood
HOA Fee: $50.00/Annually
Interior: Bathroom - Stall Shower, Bathroom - Tub Shower, Bathroom - Walk-In Shower, Breakfast Area, Dining Area, Family Room Off Kitchen, Floor Plan - Traditional, Formal/Separate Dining Room, Kitchen - Eat-In, Kitchen - Table Space, Pantry, Walk-in Closet(s), Other
Location: Suburban
Lot: Adjoins - Open Space, Sloping
Lot Dimensions: 0.39 Acre(S)
Parking Features: Concrete Driveway
Parking Notes: 4 Total Parking Spaces
Pet Restrictions: No Pet Restrictions
Rooms: Living Room, Dining Room, Primary Bedroom, Bedroom 2,Bedroom 3,Bedroom 4,Kitchen, Family Room, Foyer, Laundry, Primary Bathroom, Full Bath, Half Bath
Sewer: Public Sewer
Special View Info: Creek/Stream, Trees/Woods
SQFT Above Finished: 1900
SQFT Total Finished: 1900
Structure Type: Detached
Total Garage/Parking Spaces: 4
Water: Public
Windows: Double Pane
Local Schools
High School: THOMAS MCKEAN
Middle School: SKYLINE
Elementary School: HERITAGE
School District: RED CLAY CONSOLIDATED
Listed By / Shown By
Listed By
Agency Name: Long & Foster Real Estate, Inc.
Agency Phone: 3023515000
Shown By
Agency Title: RealtyMark
Agency Phone: 888-260-0040

Estimate Your Payment
Estimated Payment
$ 1,093.70 per month $778.95 Principal & Interest $212.67 Property Tax $102.08 Homeowner's InsuranceChange Payment Information


1160 Elderon Drive | MLS# DENC2108200
This single family home located at 1160 Elderon Drive, Wilmington, DE 19808 is currently listed for sale with an asking price of $350,000. This property was built in 1970 and has 4 bedrooms and 2 full and 1 partial baths with 1900 sq. ft. Elderon Drive is located in the ARUNDEL subdivision within the RED CLAY CONSOLIDATED school district. Search ARUNDEL real estate on www.realtymarkllc.com today.